

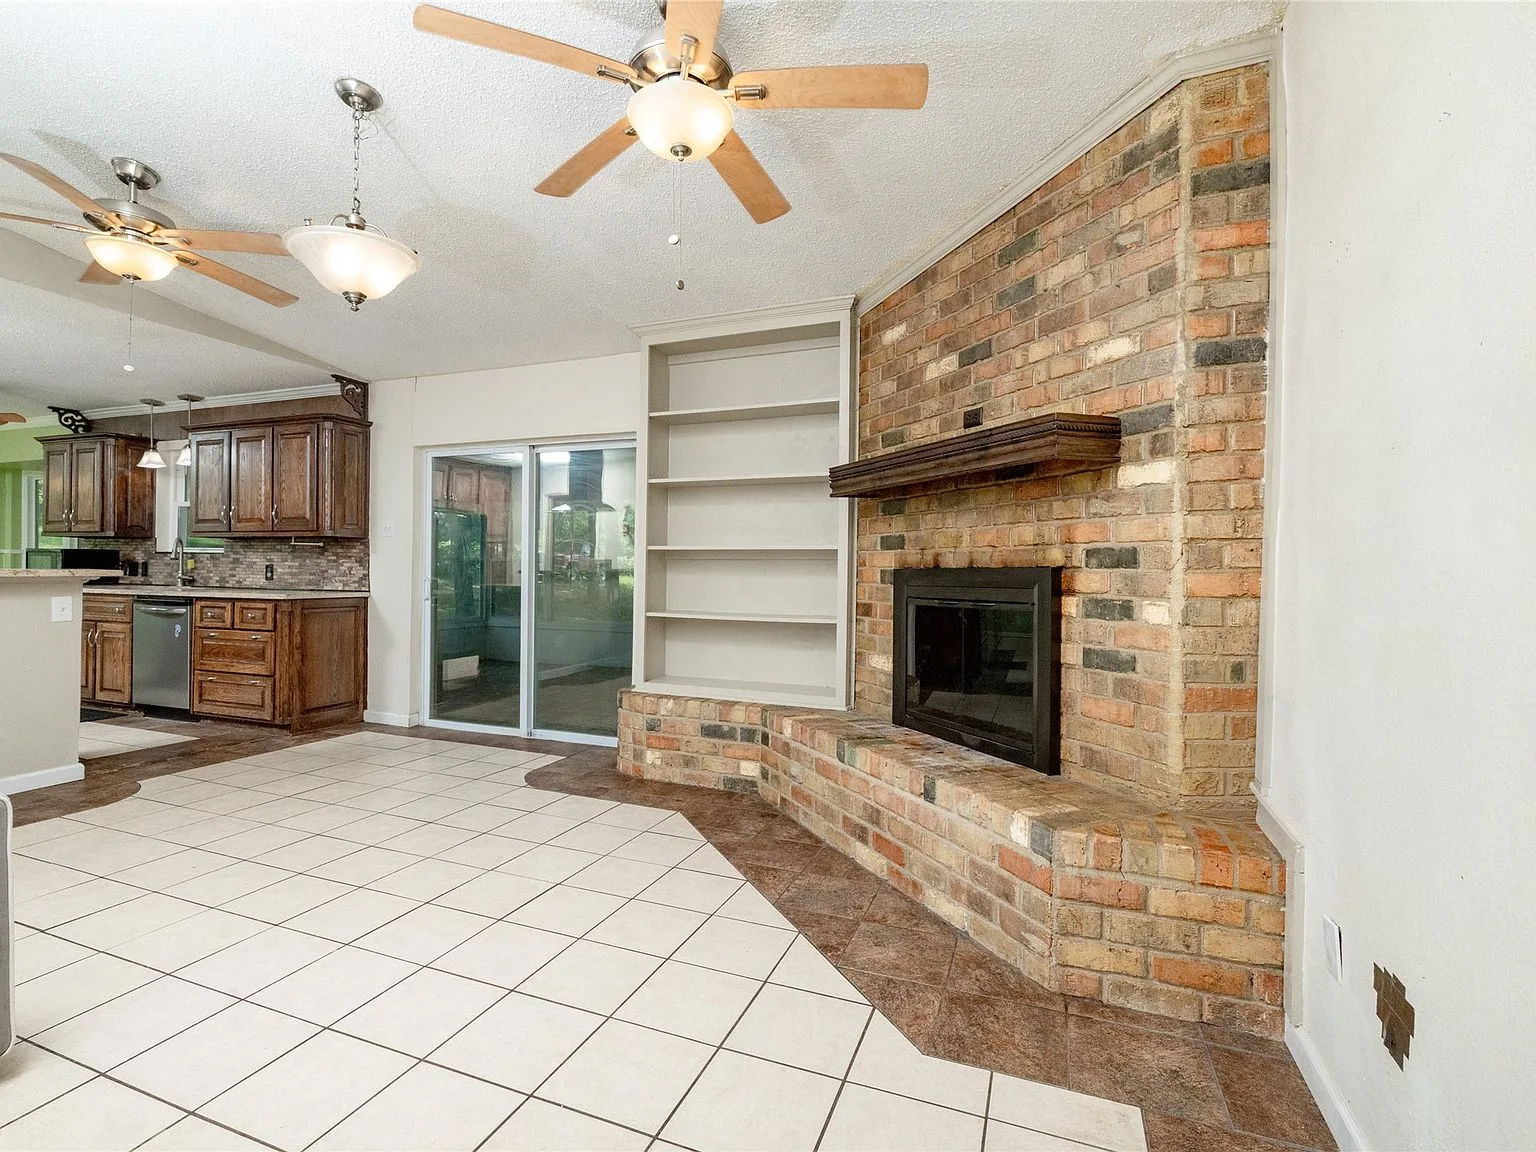
Most floor plans have one idea about your life. The ranch at 1517 Oakridge Ct W does not: the listing describes a layout that can be set up as three spacious living areas or four bedrooms, depending on what a household needs at any given moment.
What the flexibility actually means
In the four-bedroom configuration, the oversized fourth bedroom is large enough to function as a game room, media room, home office, or a living area of its own. That single room is what makes the plan shift: use it as a bedroom and the house gives you four sleeping rooms; use it as a gathering space and you have three distinct living zones.
How to choose
Families with children often use four bedrooms and convert one of the front rooms into the hangout spot. Buyers who work from home often prefer the third living area as a dedicated office or guest wing. The kitchen and family room stay the shared heart of the house either way, with the brick wood-burning fireplace anchoring it.
Does the sunroom count?
The enclosed sunroom is extra living space with views over the wooded lot, but it is explicitly not included in the home's square footage, which was professionally verified by an appraiser. Treat it as bonus, not as part of the core square footage number.
Aaron Kinn can walk you through how past buyers configured similar plans when you set up a tour. Book a conversation on Calendly or use the contact form on this site to get on his calendar.