· eXp Realty, LLC, Dallas-Fort Worth

34 photographs

The ranch, in full.

From the gated entrance to the sunroom, a complete look at 1517 Oakridge Ct W, listed at $415,000. All rooms shown as they were photographed.
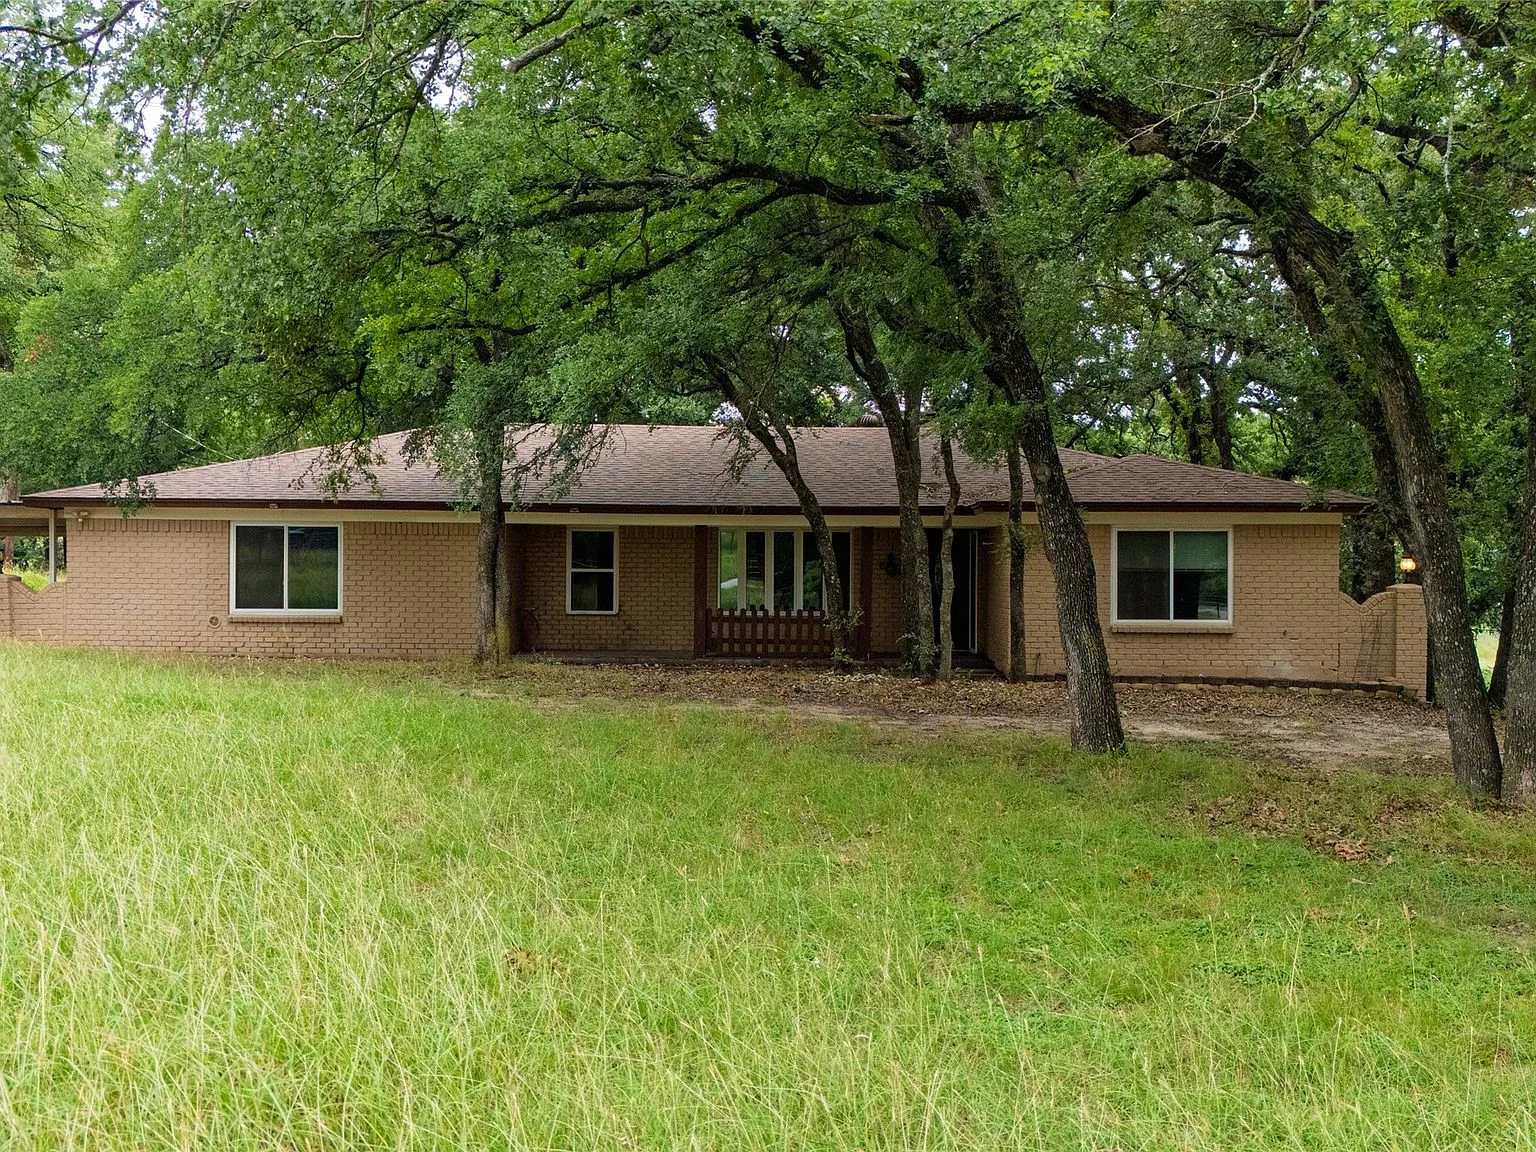
Exterior facade
01Exterior facade
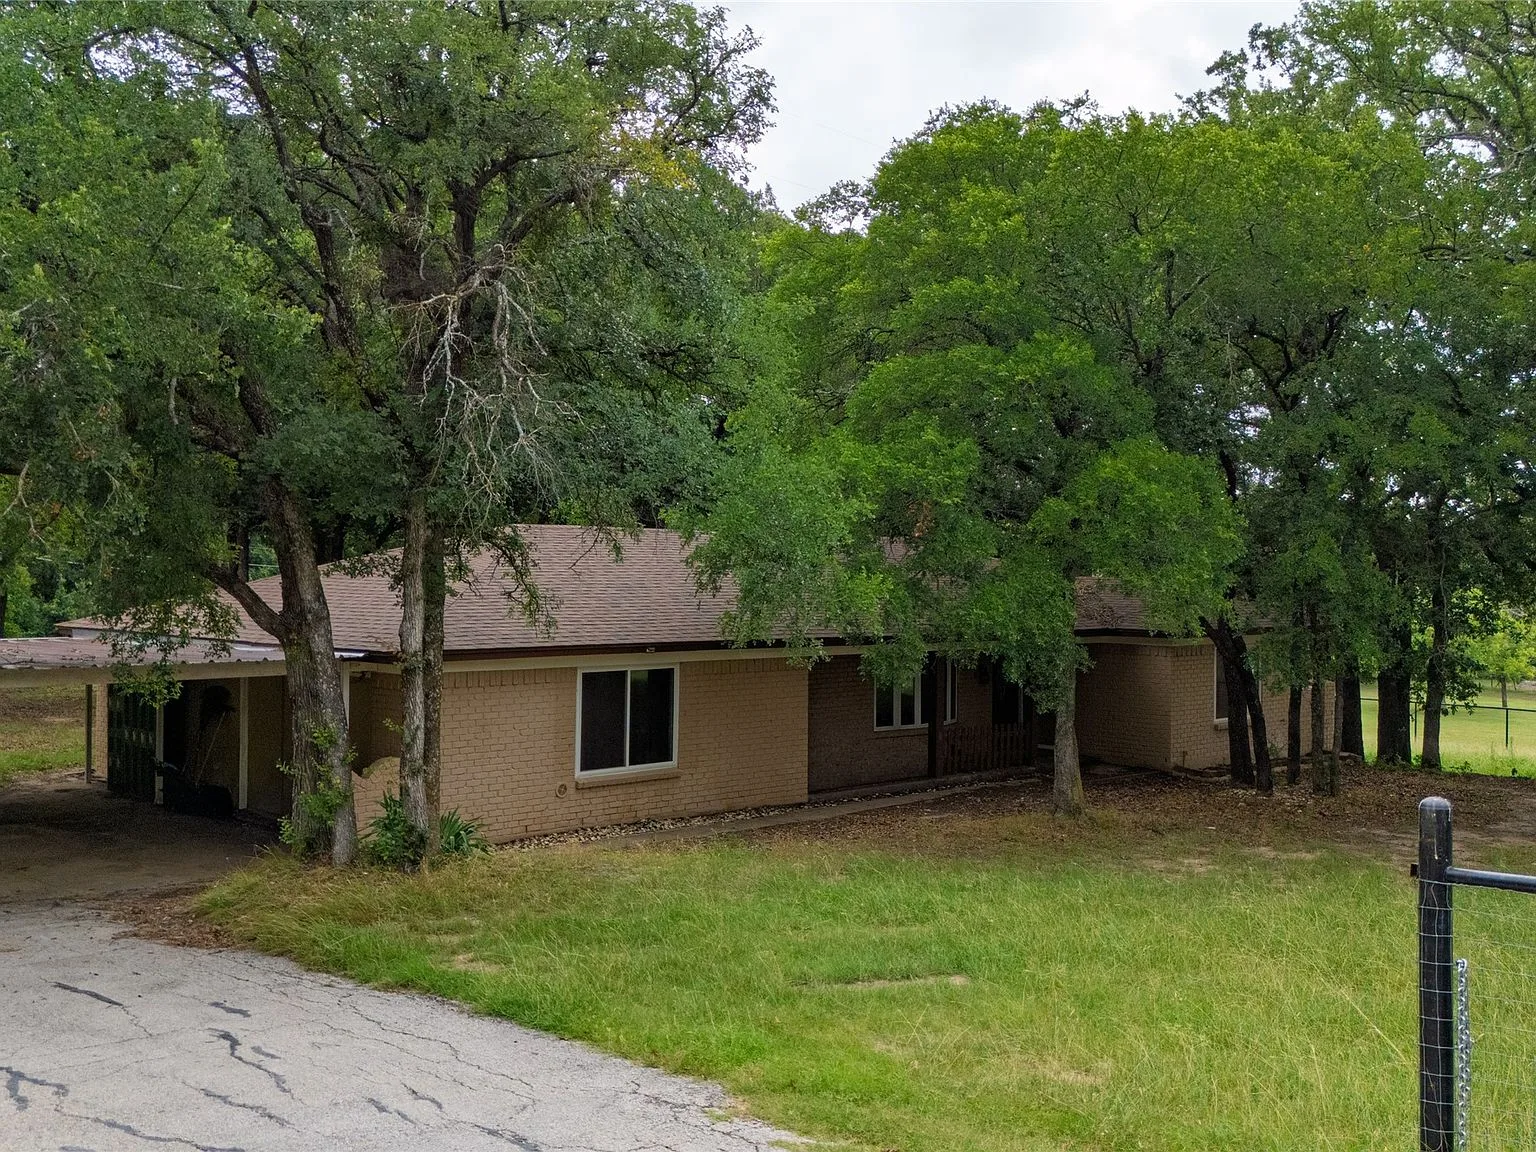
Front and side facade
02Front and side facade
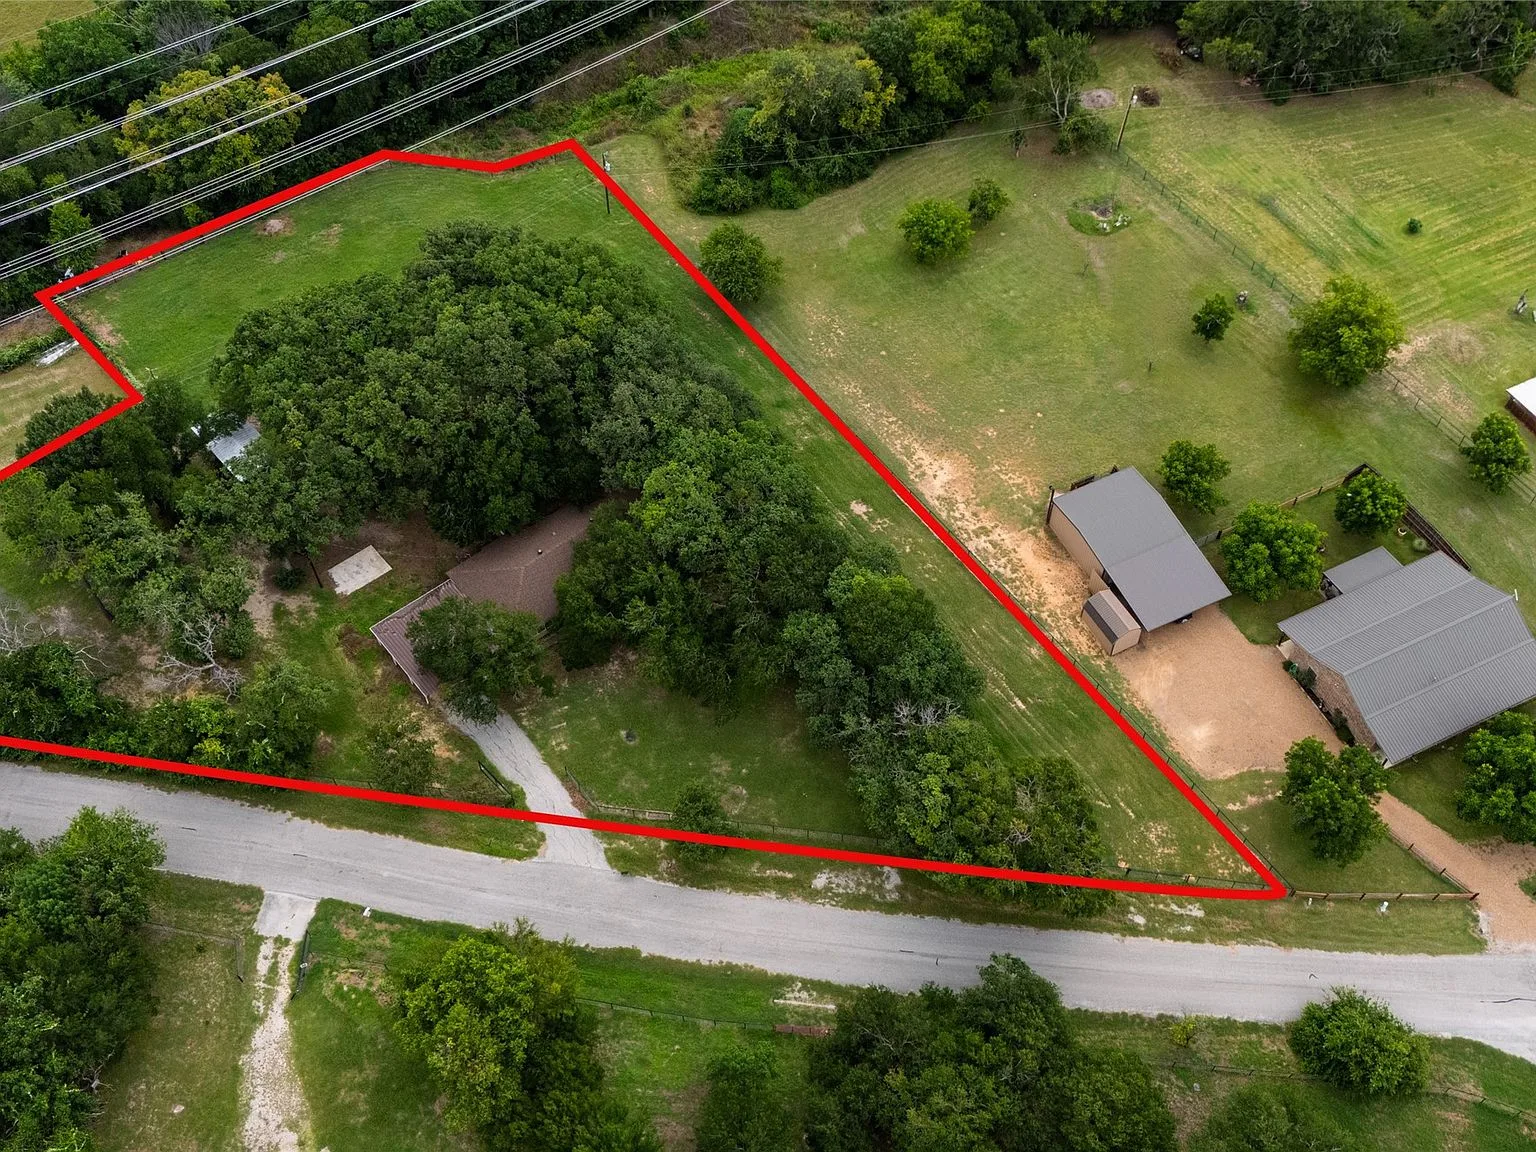
Aerial lot view
03Aerial lot view
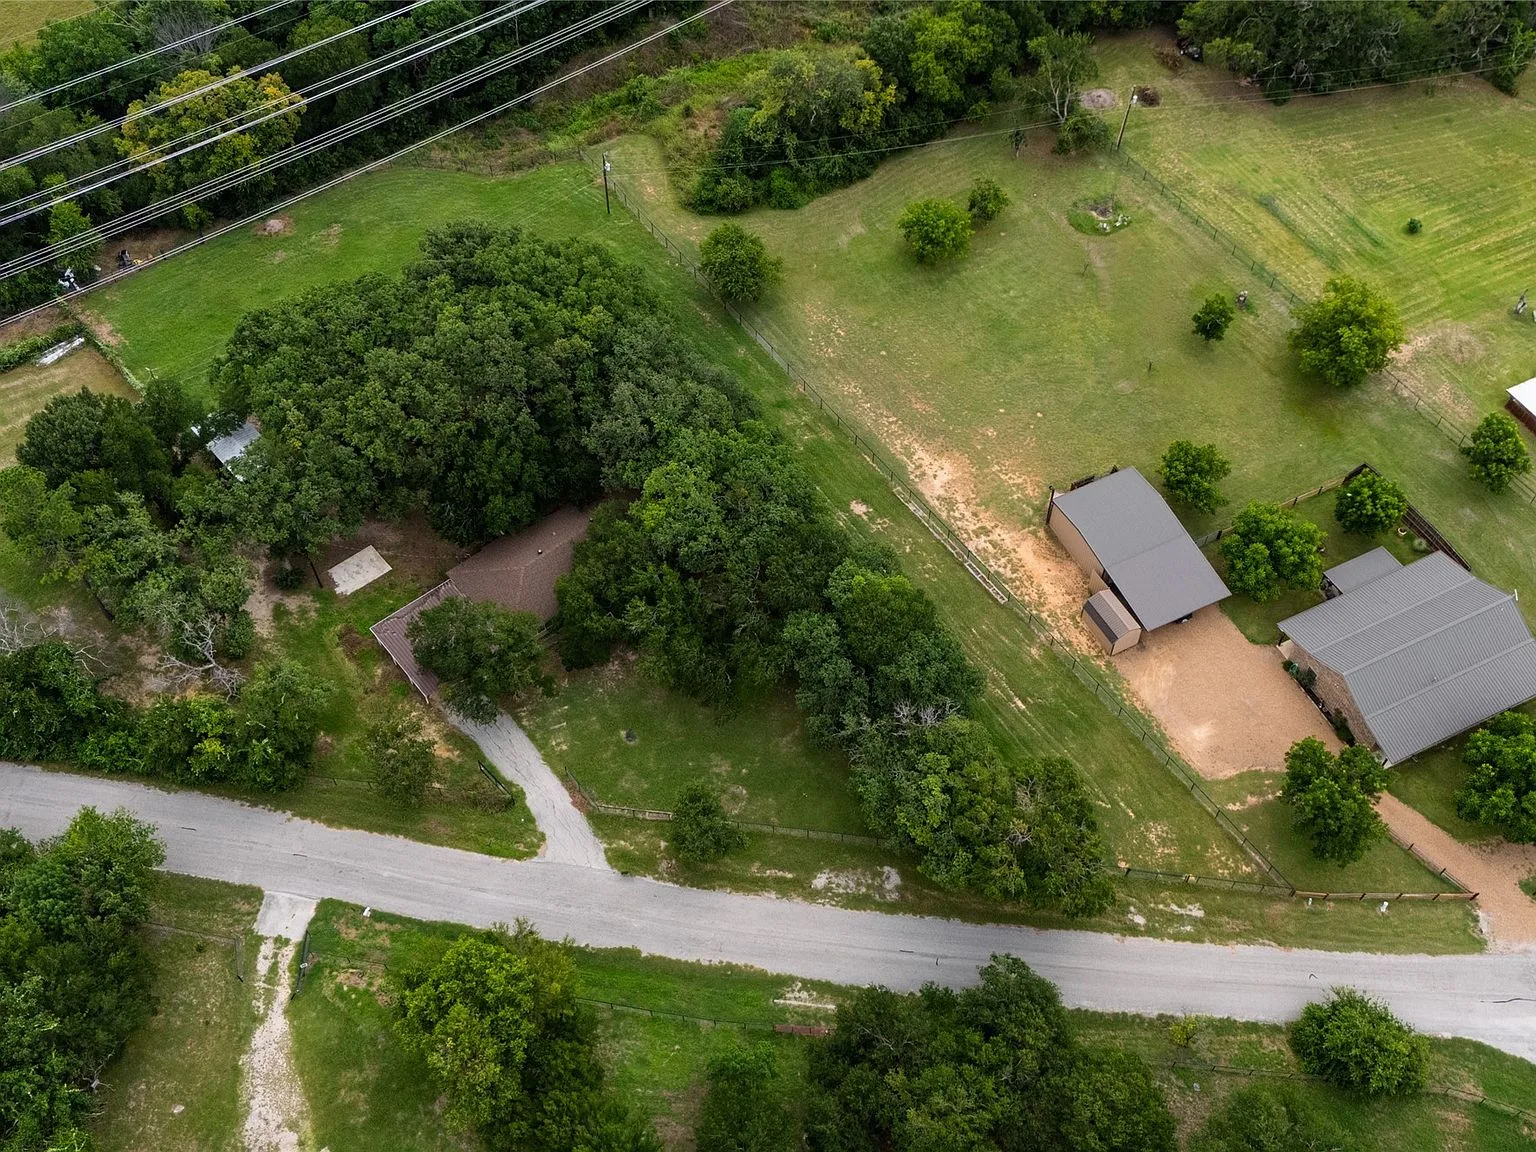
Aerial property view
04Aerial property view
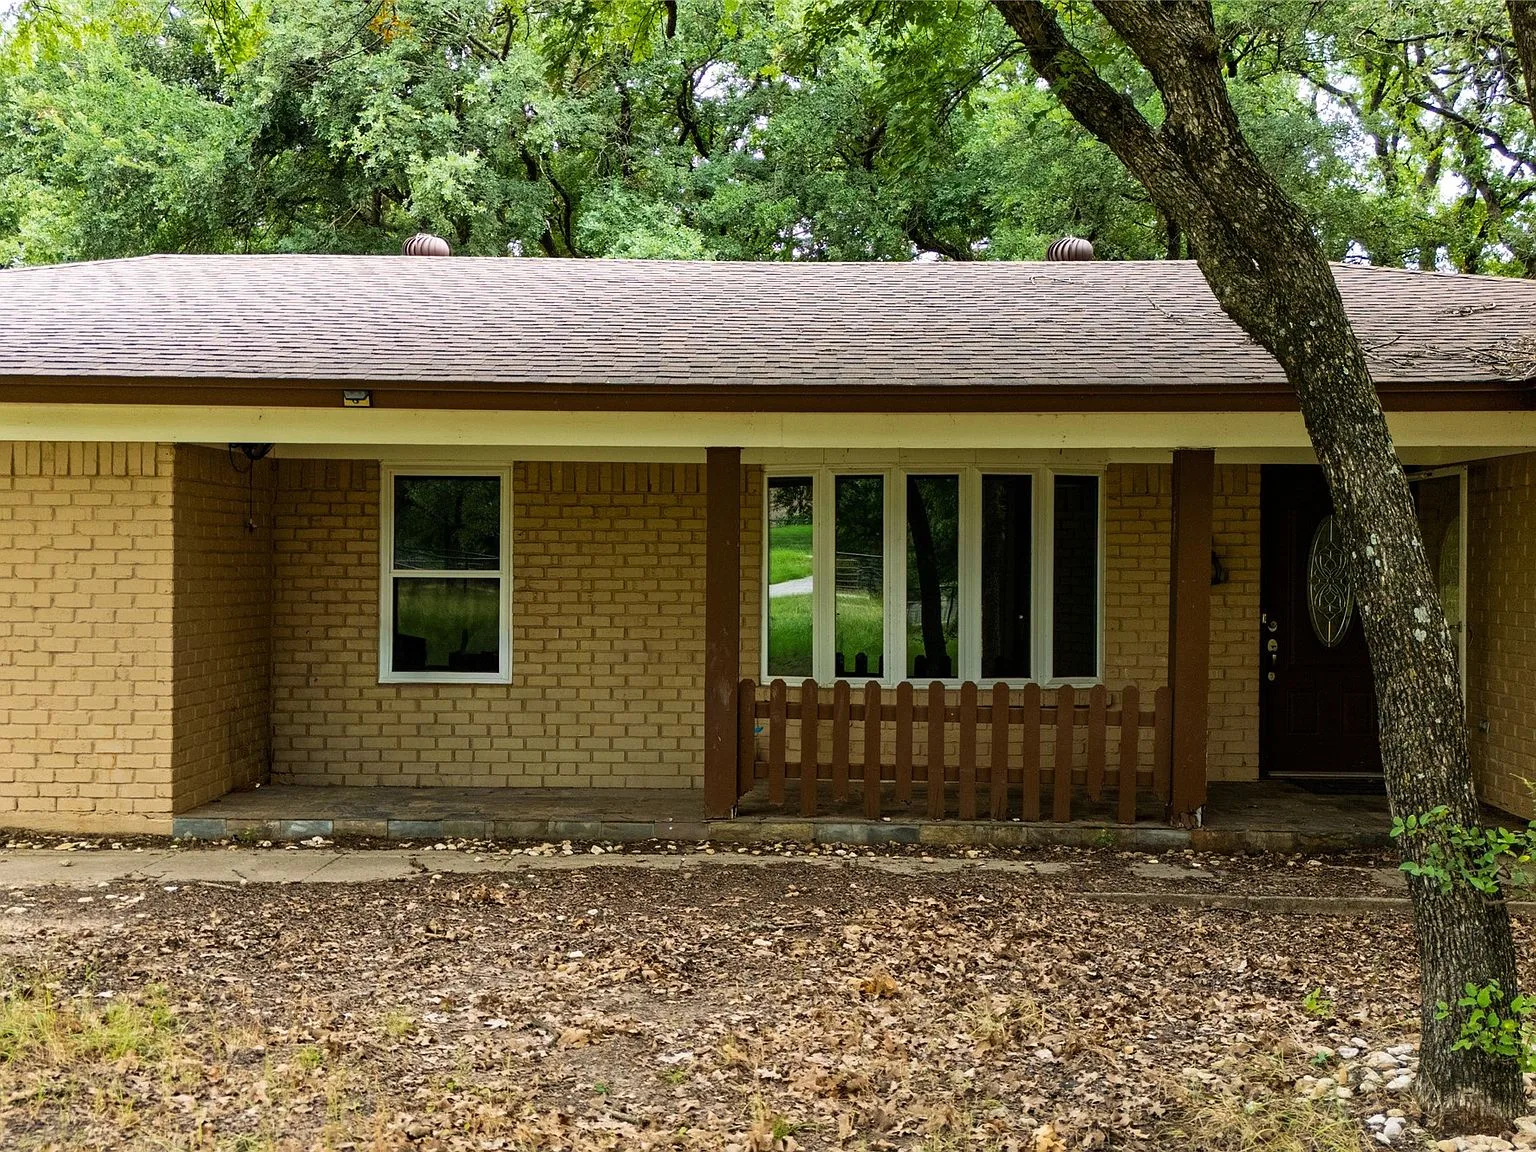
Front exterior
05Front exterior
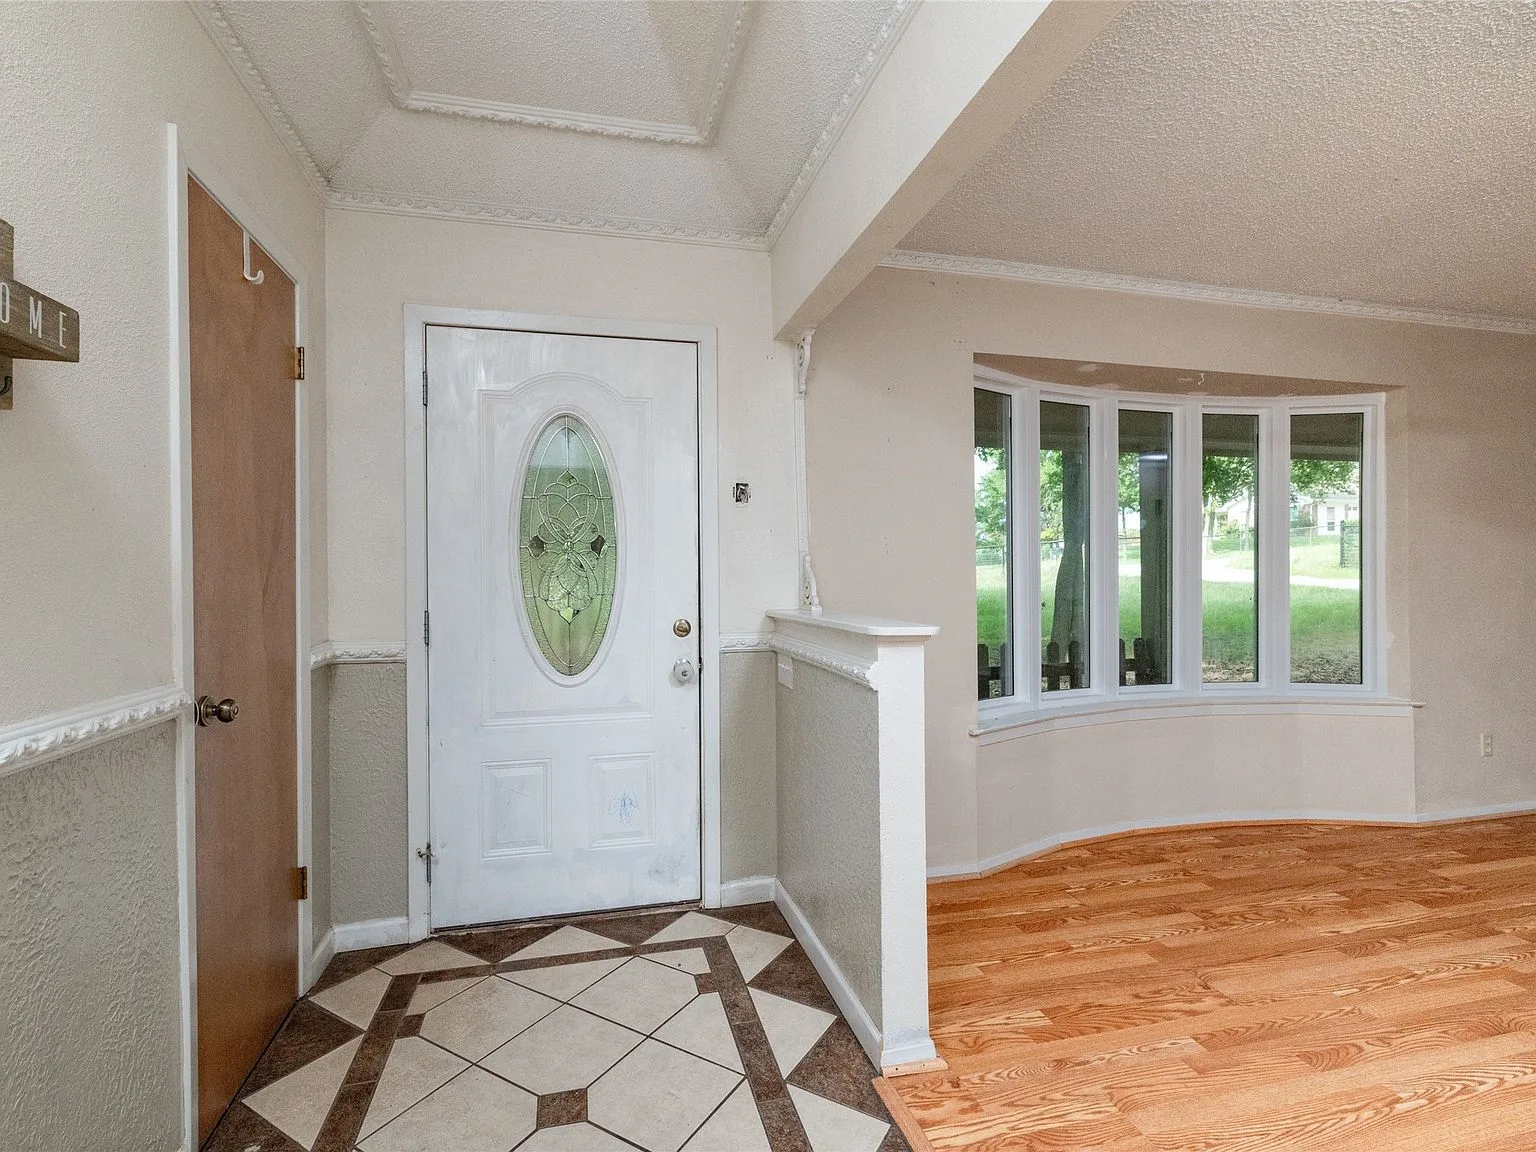
Entryway
06Entryway
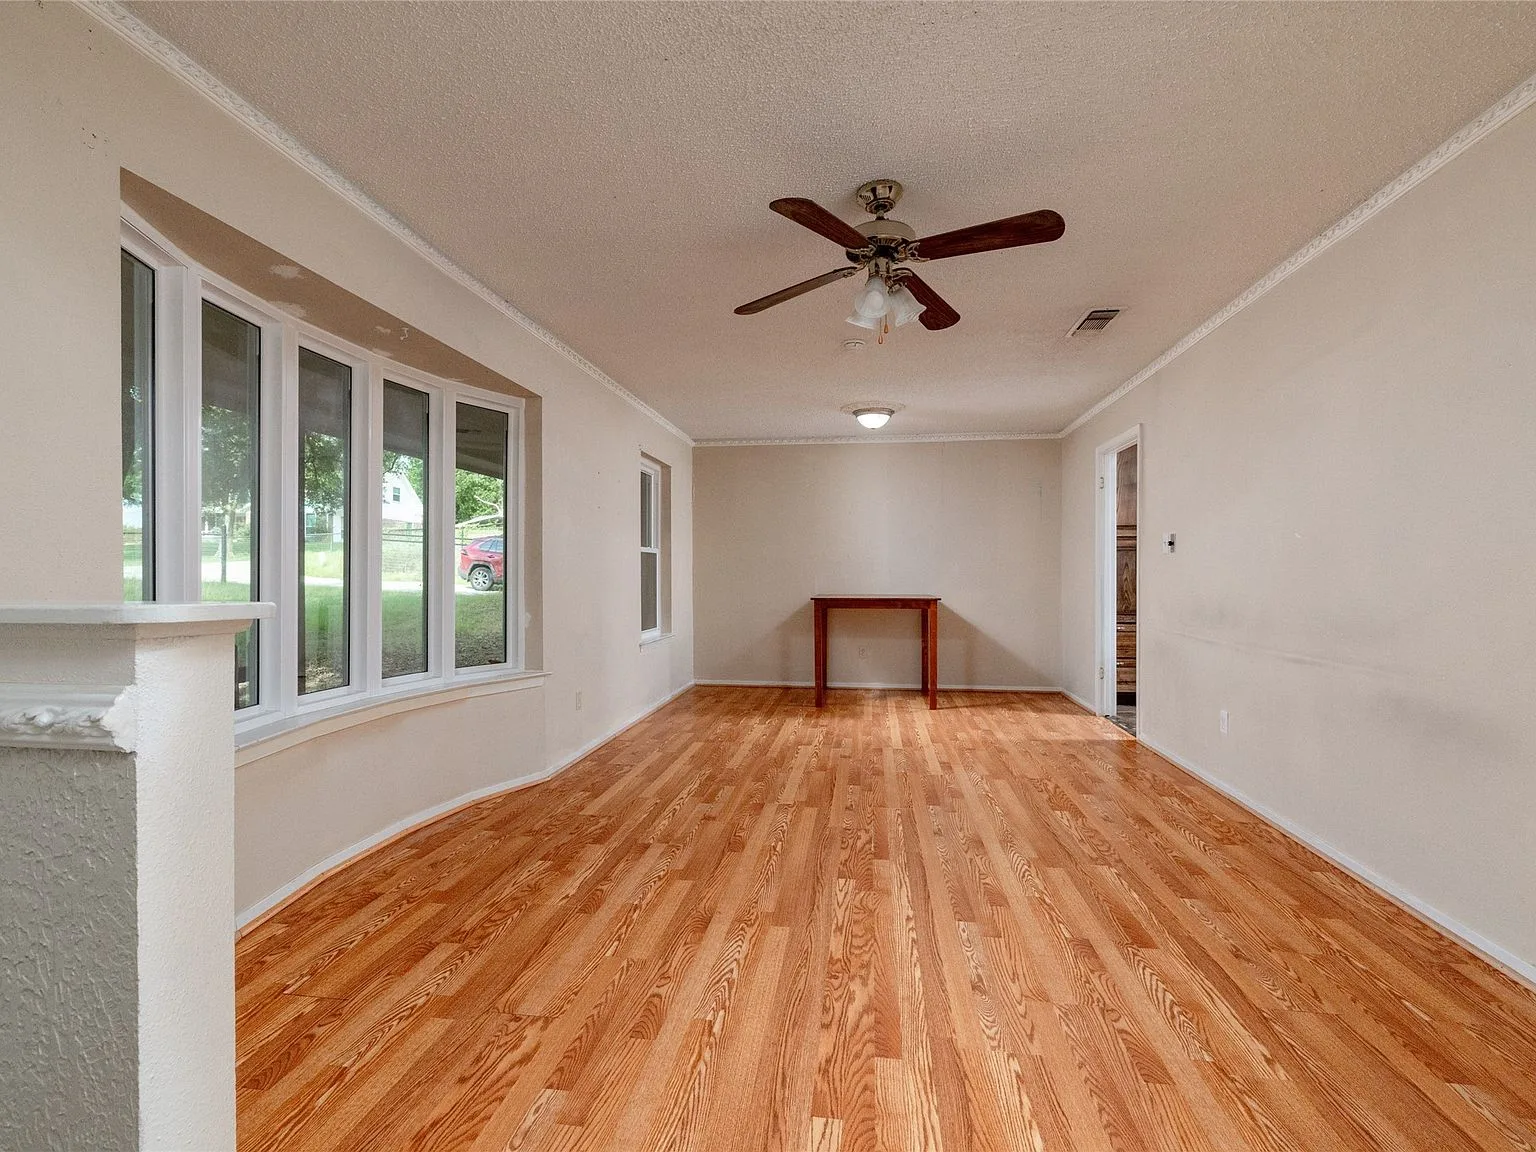
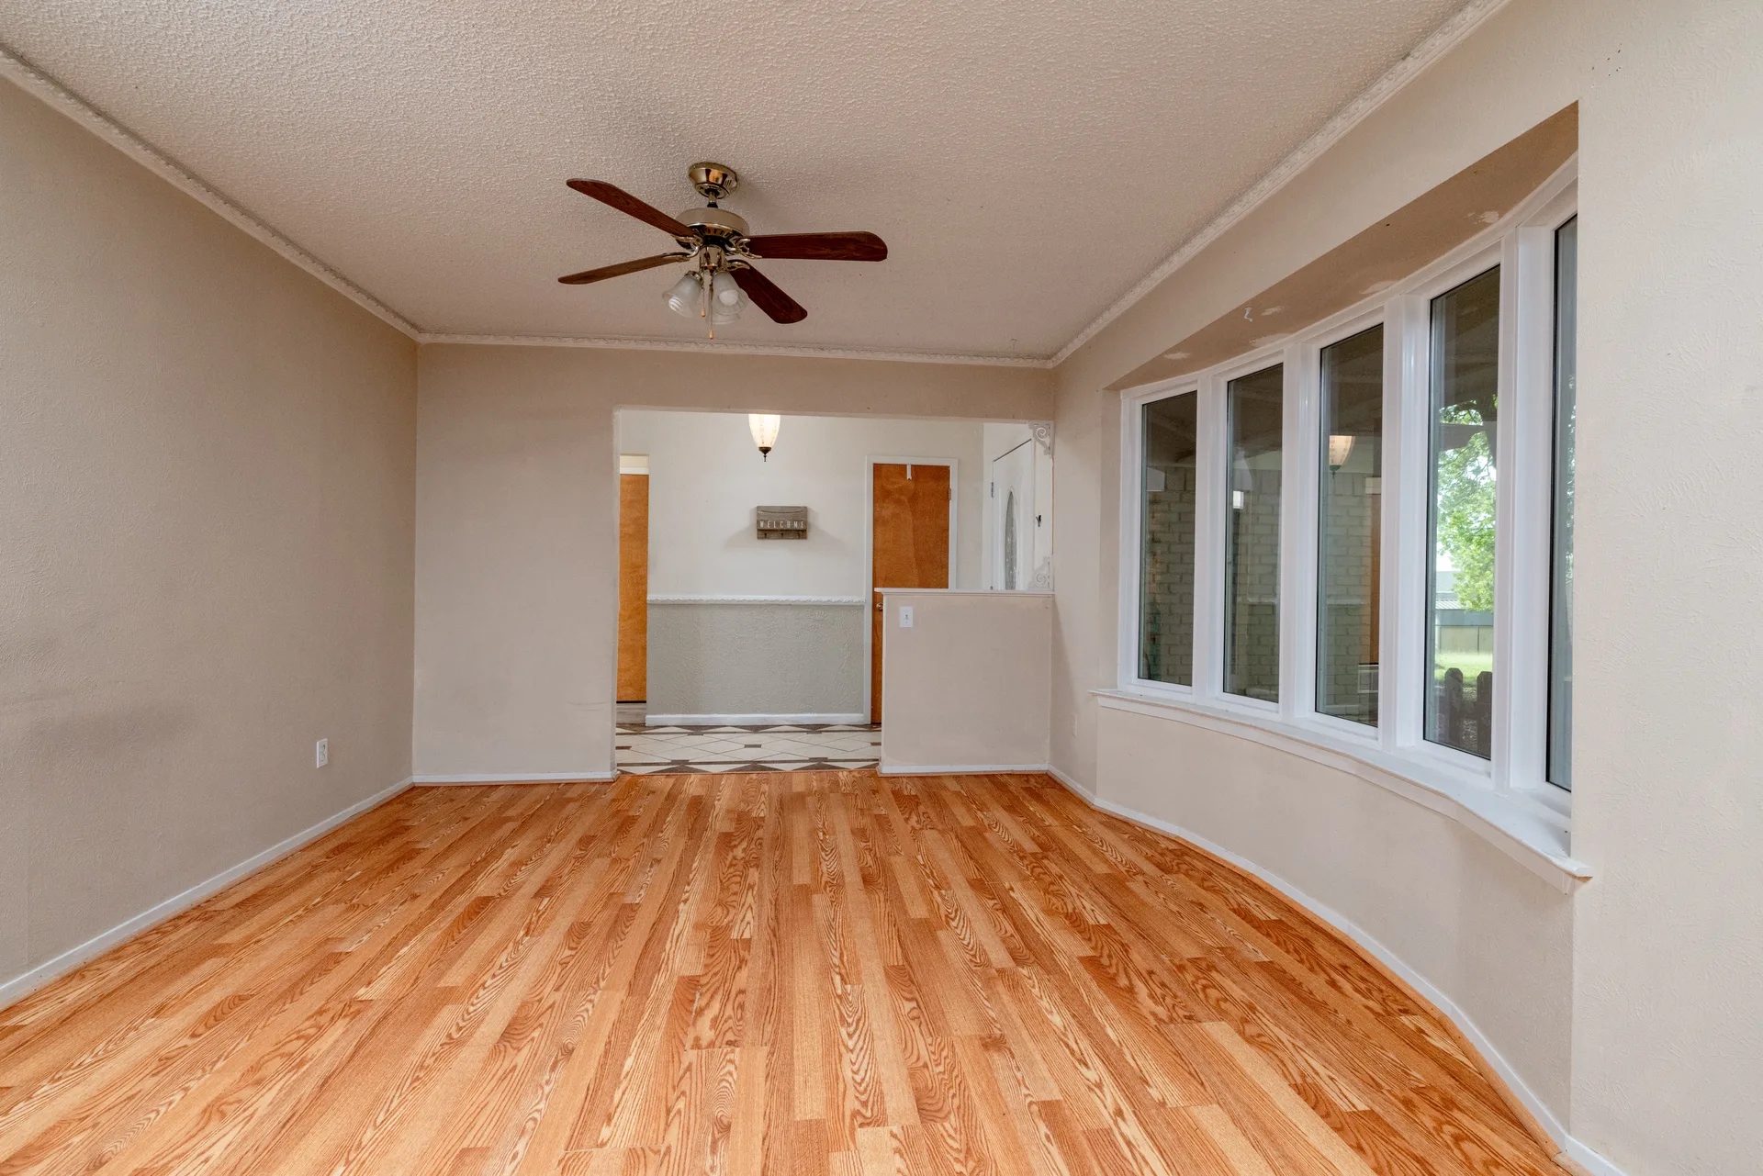
Living and dining area
07Living and dining area
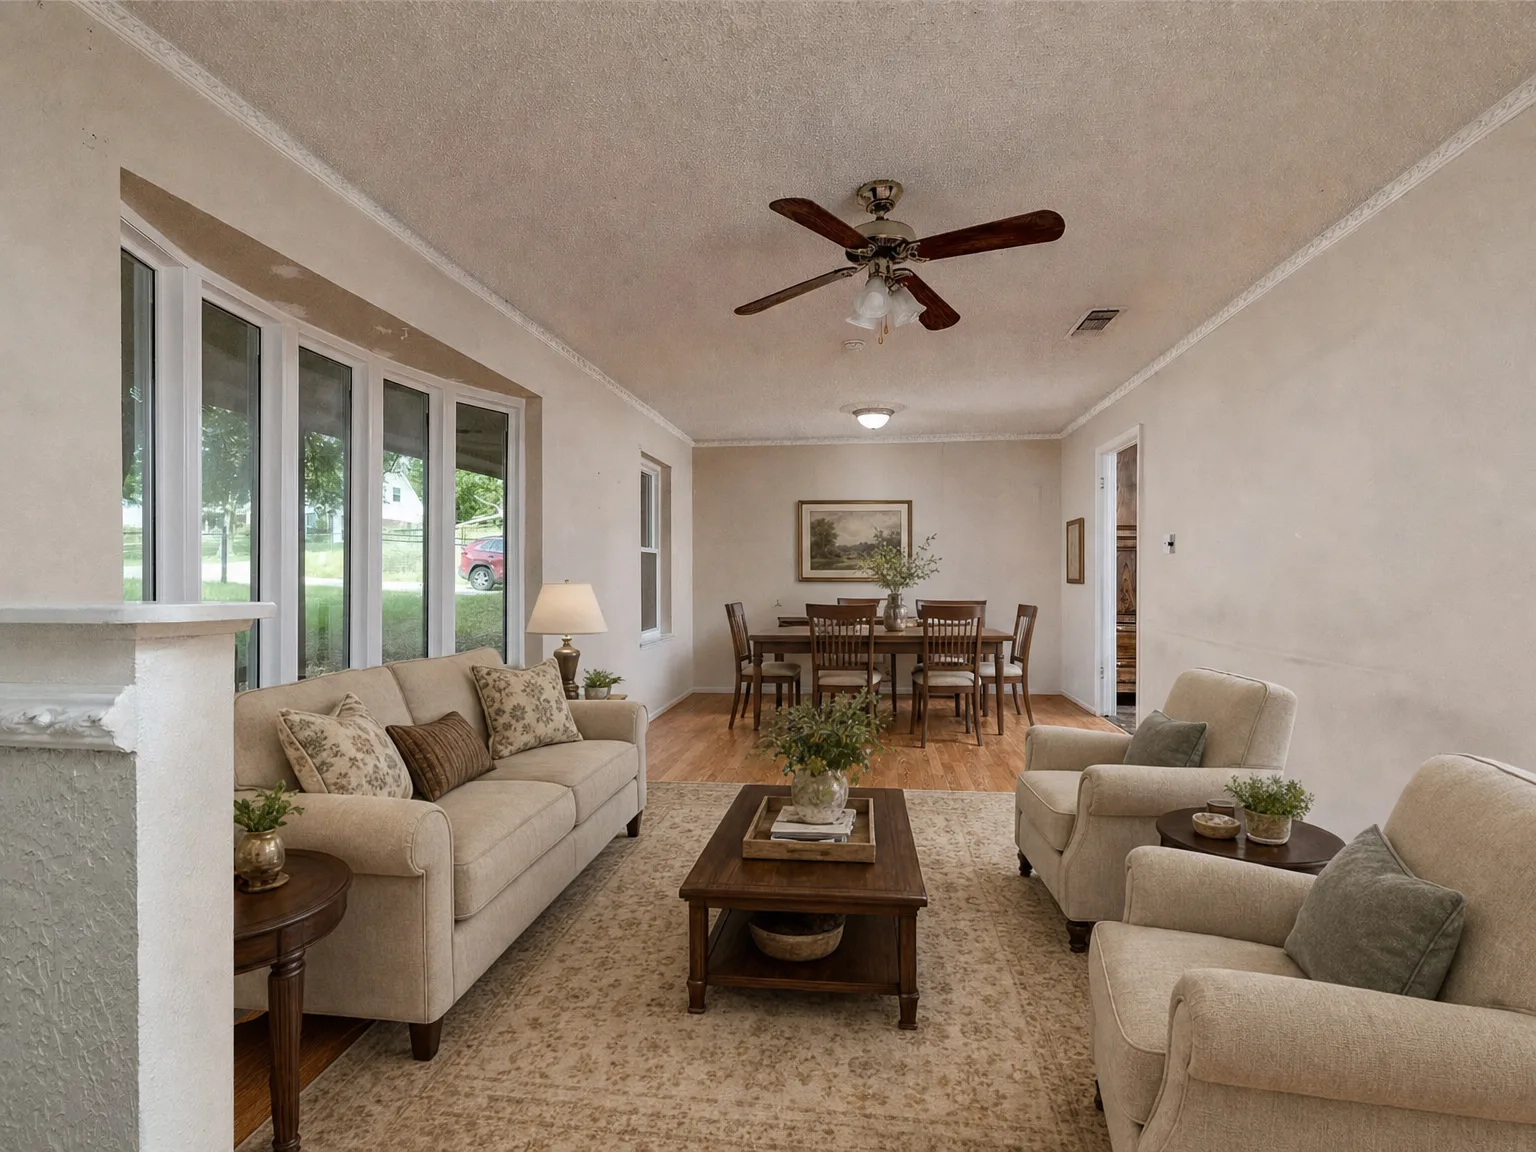
Virtually staged living/dining
08Virtually staged living/dining
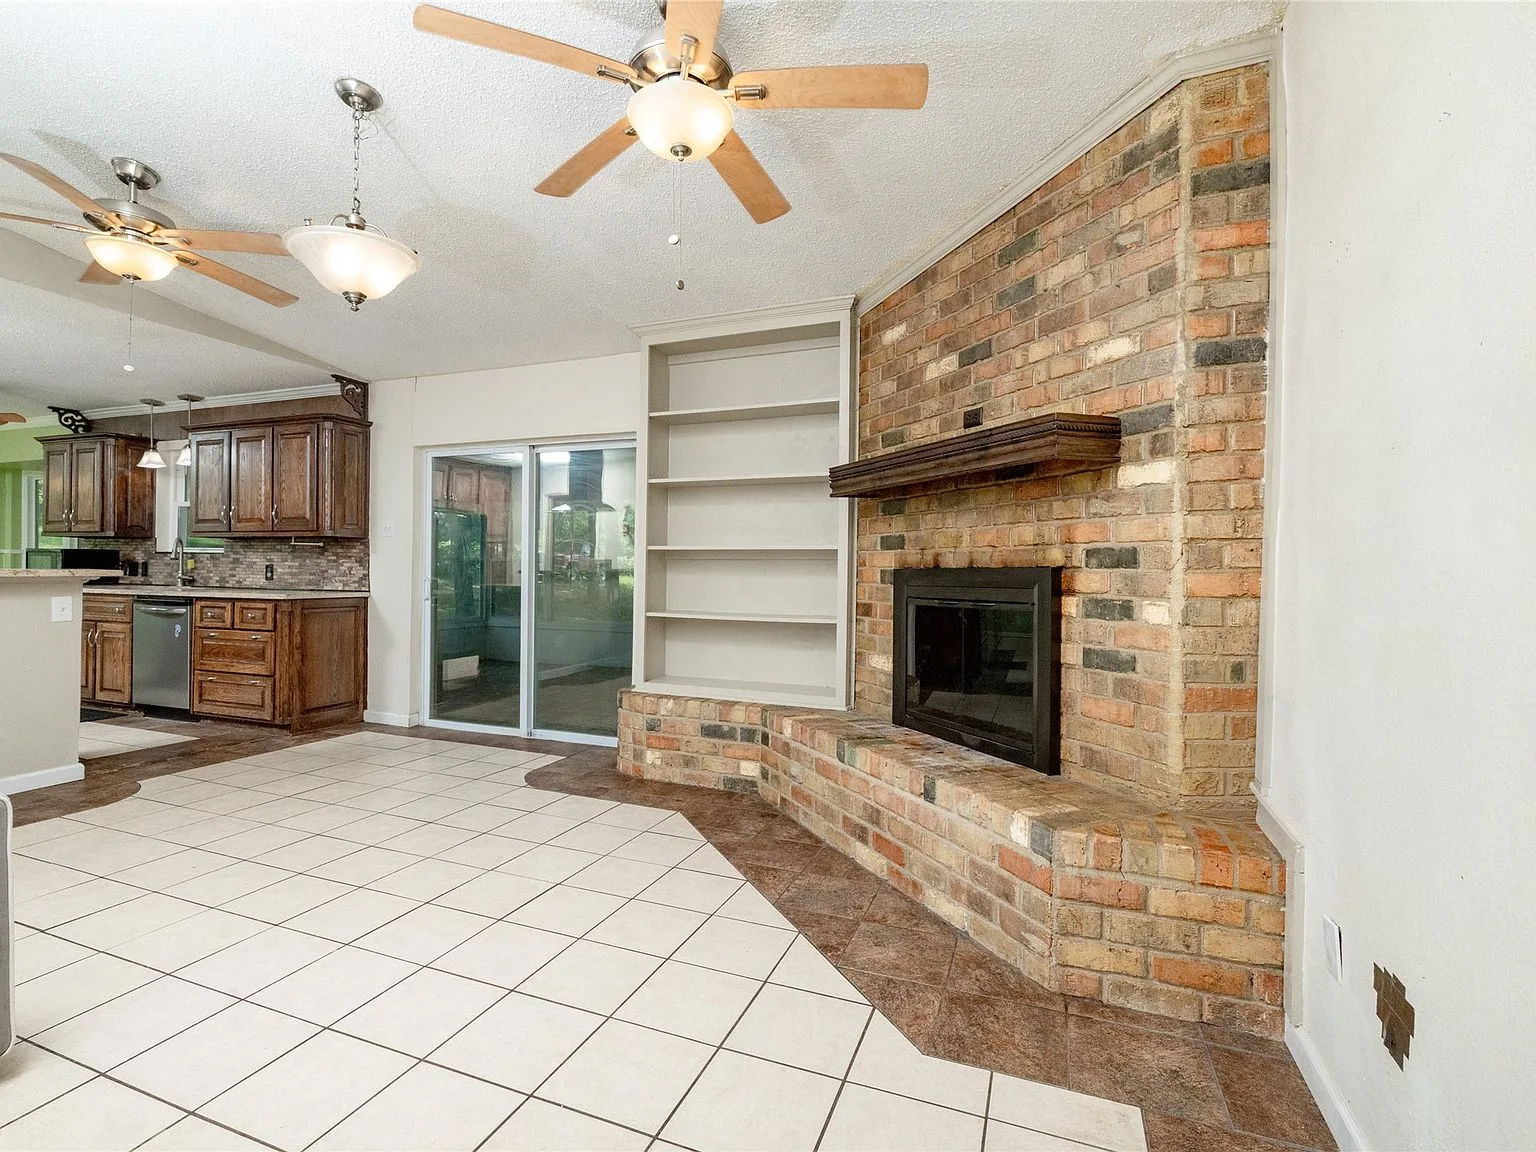
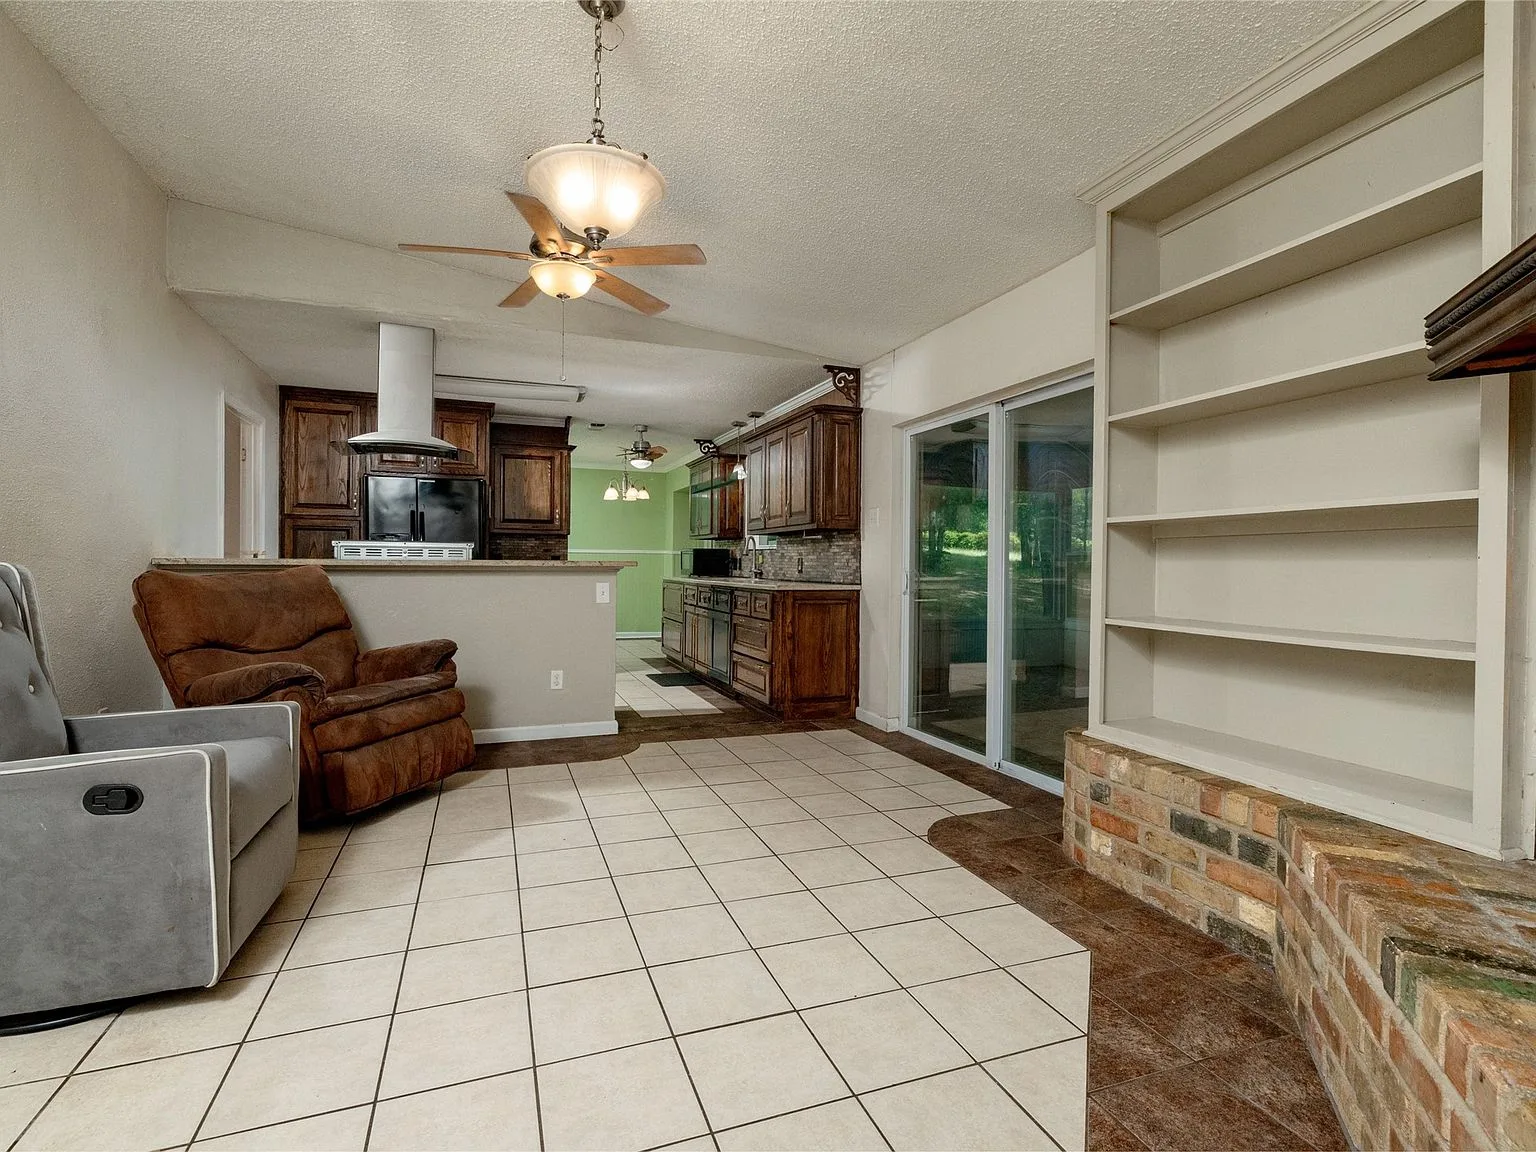
Family room with brick fireplace
09Family room with brick fireplace
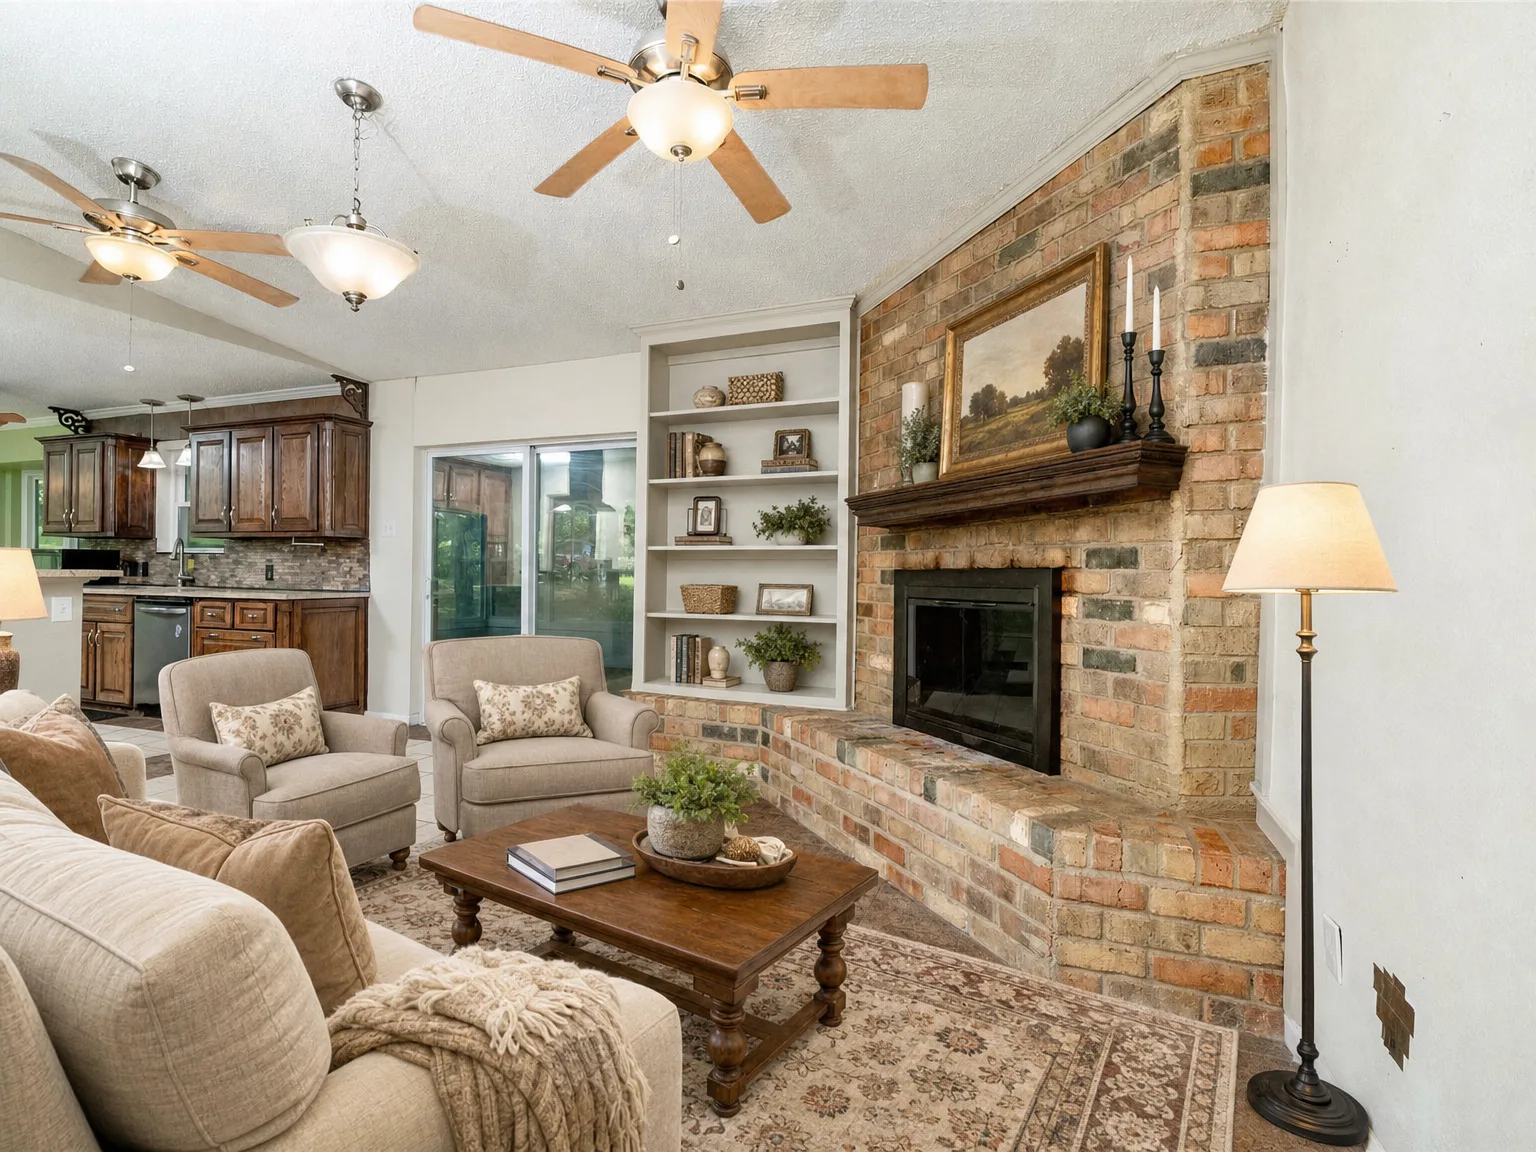
Virtually staged family room
10Virtually staged family room
Living room fireplace shelving
11Living room fireplace shelving
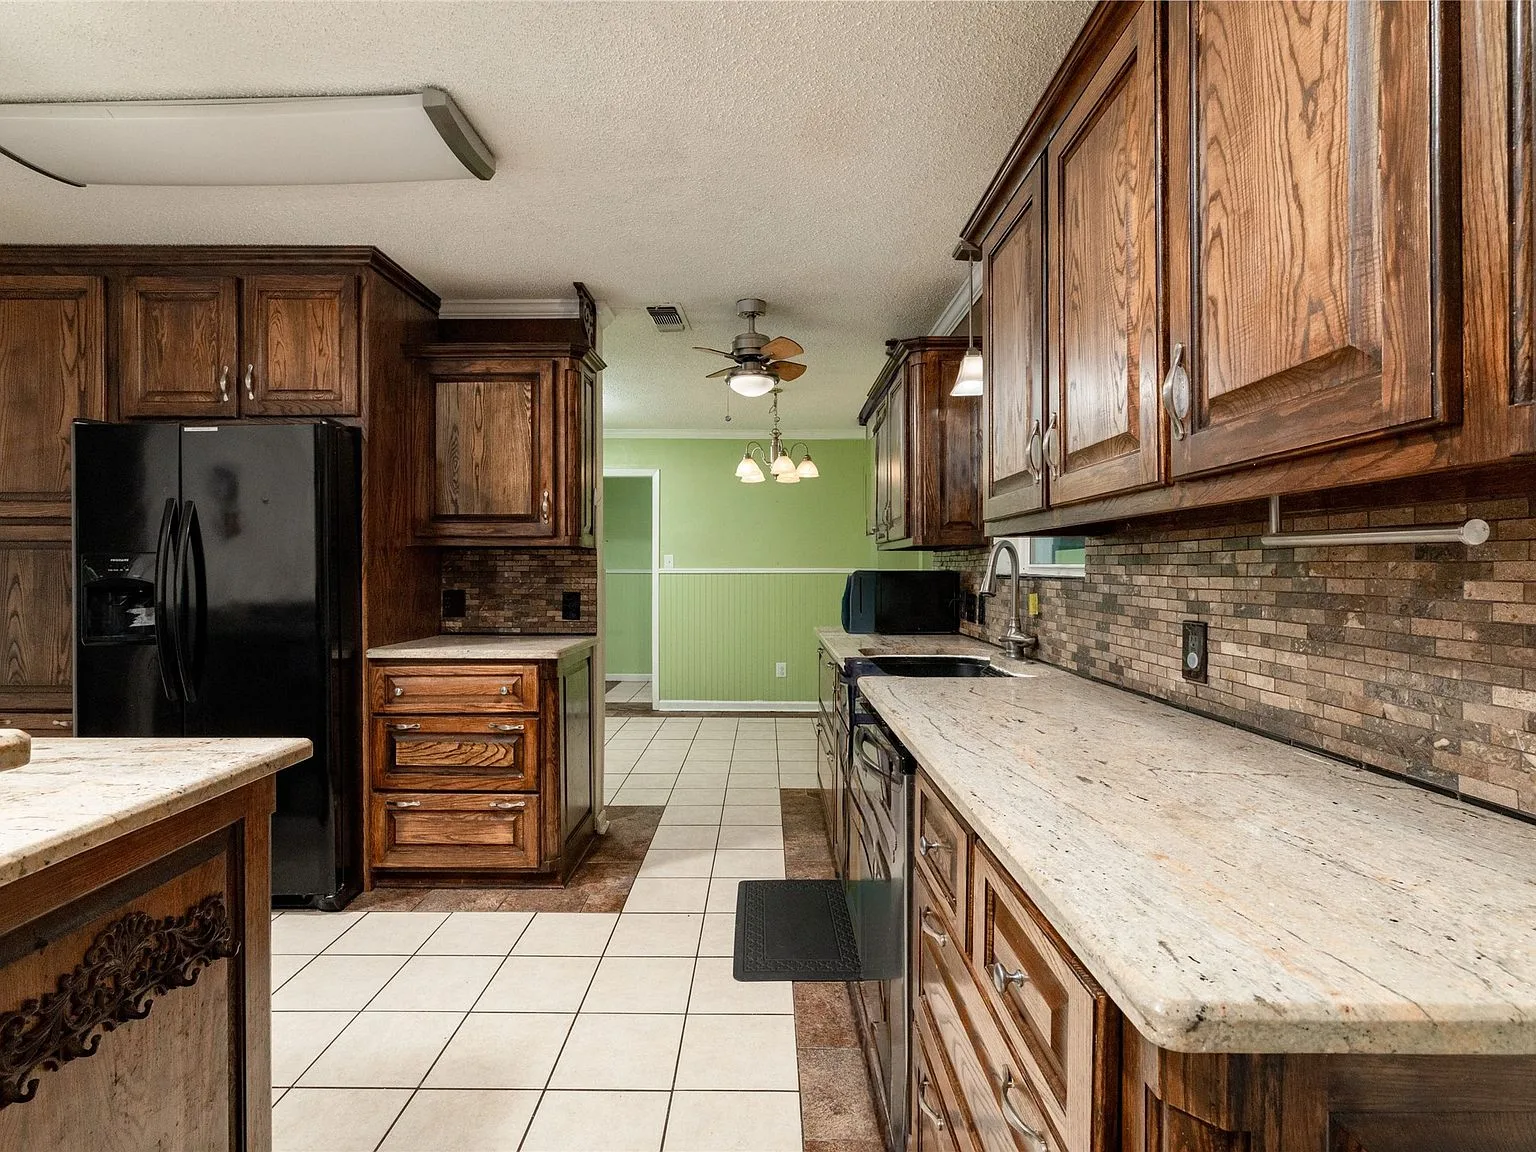
Kitchen
12Kitchen
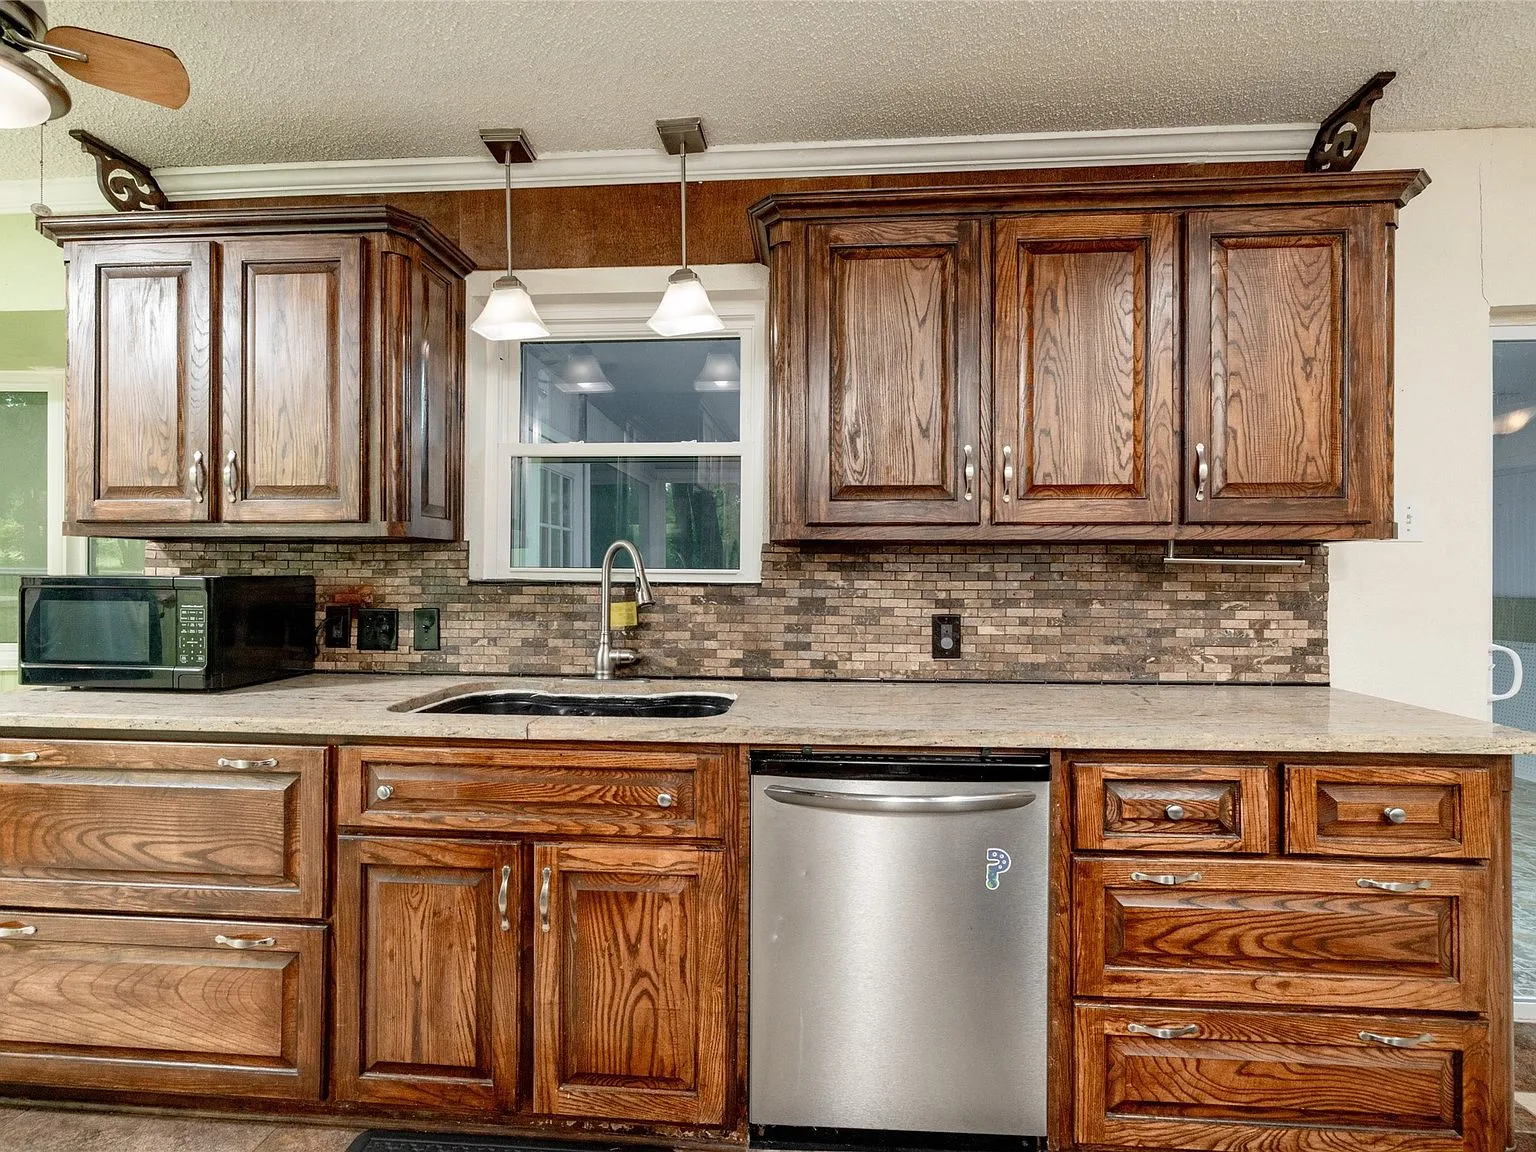
Kitchen sink area
13Kitchen sink area
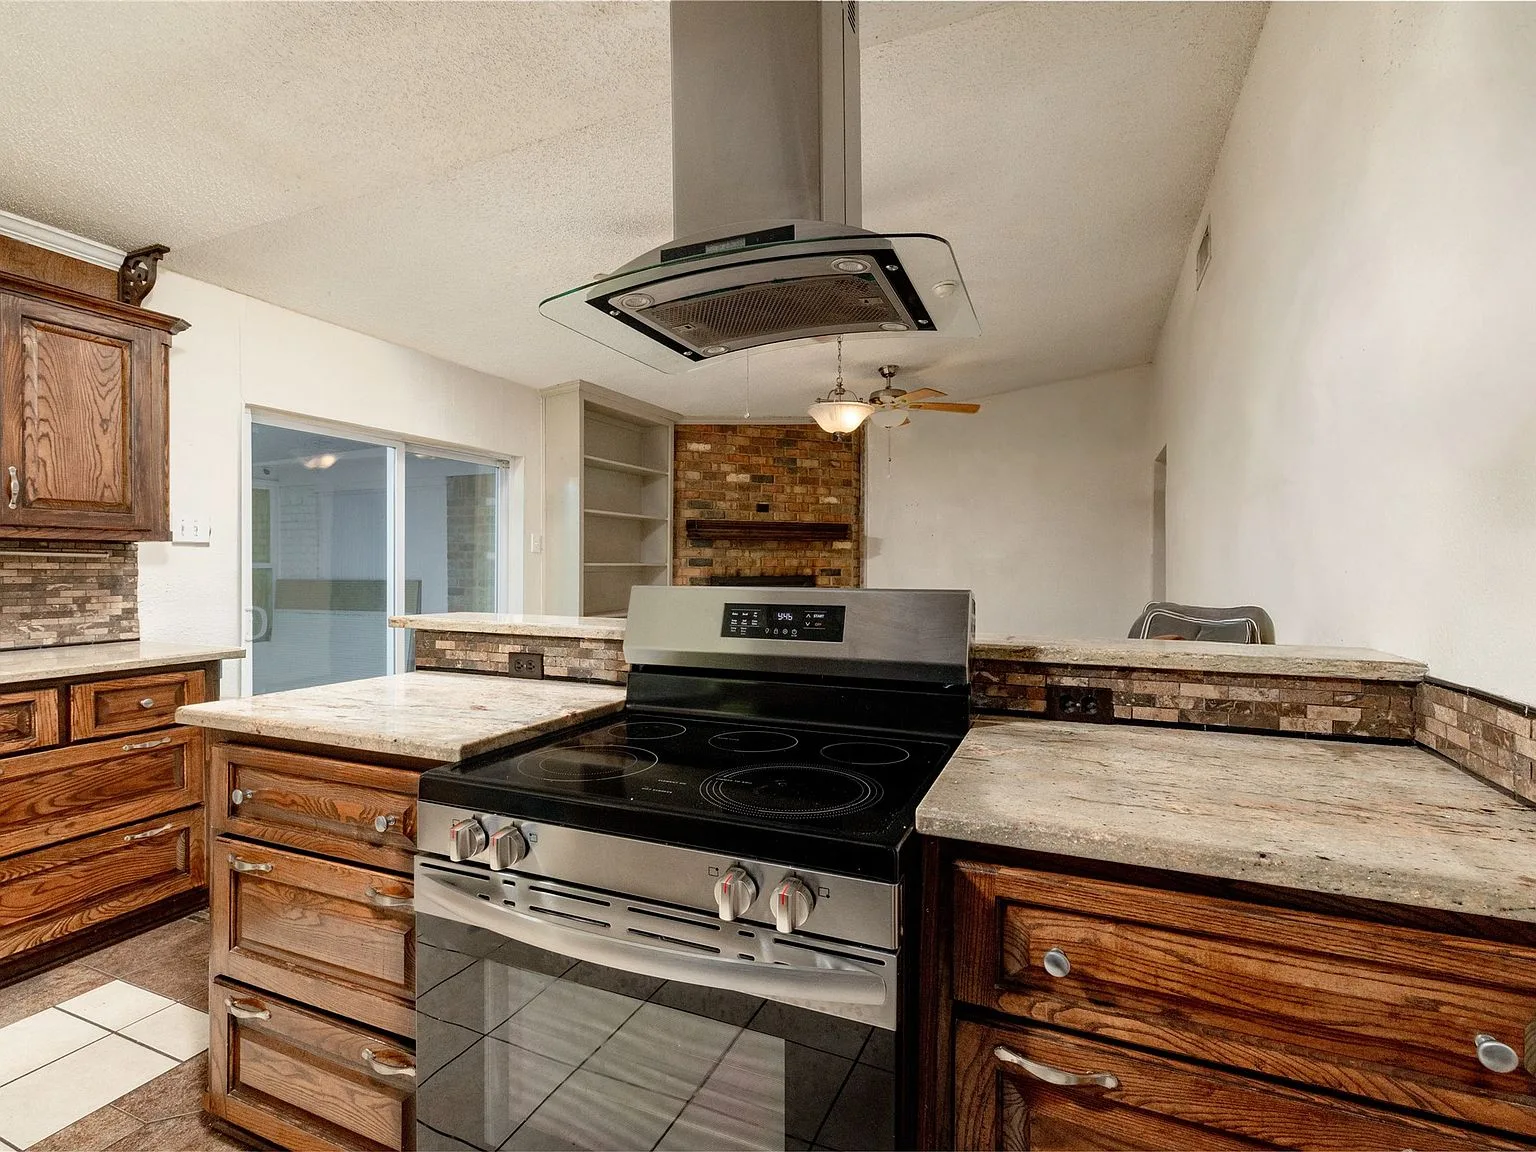
Kitchen open view
14Kitchen open view
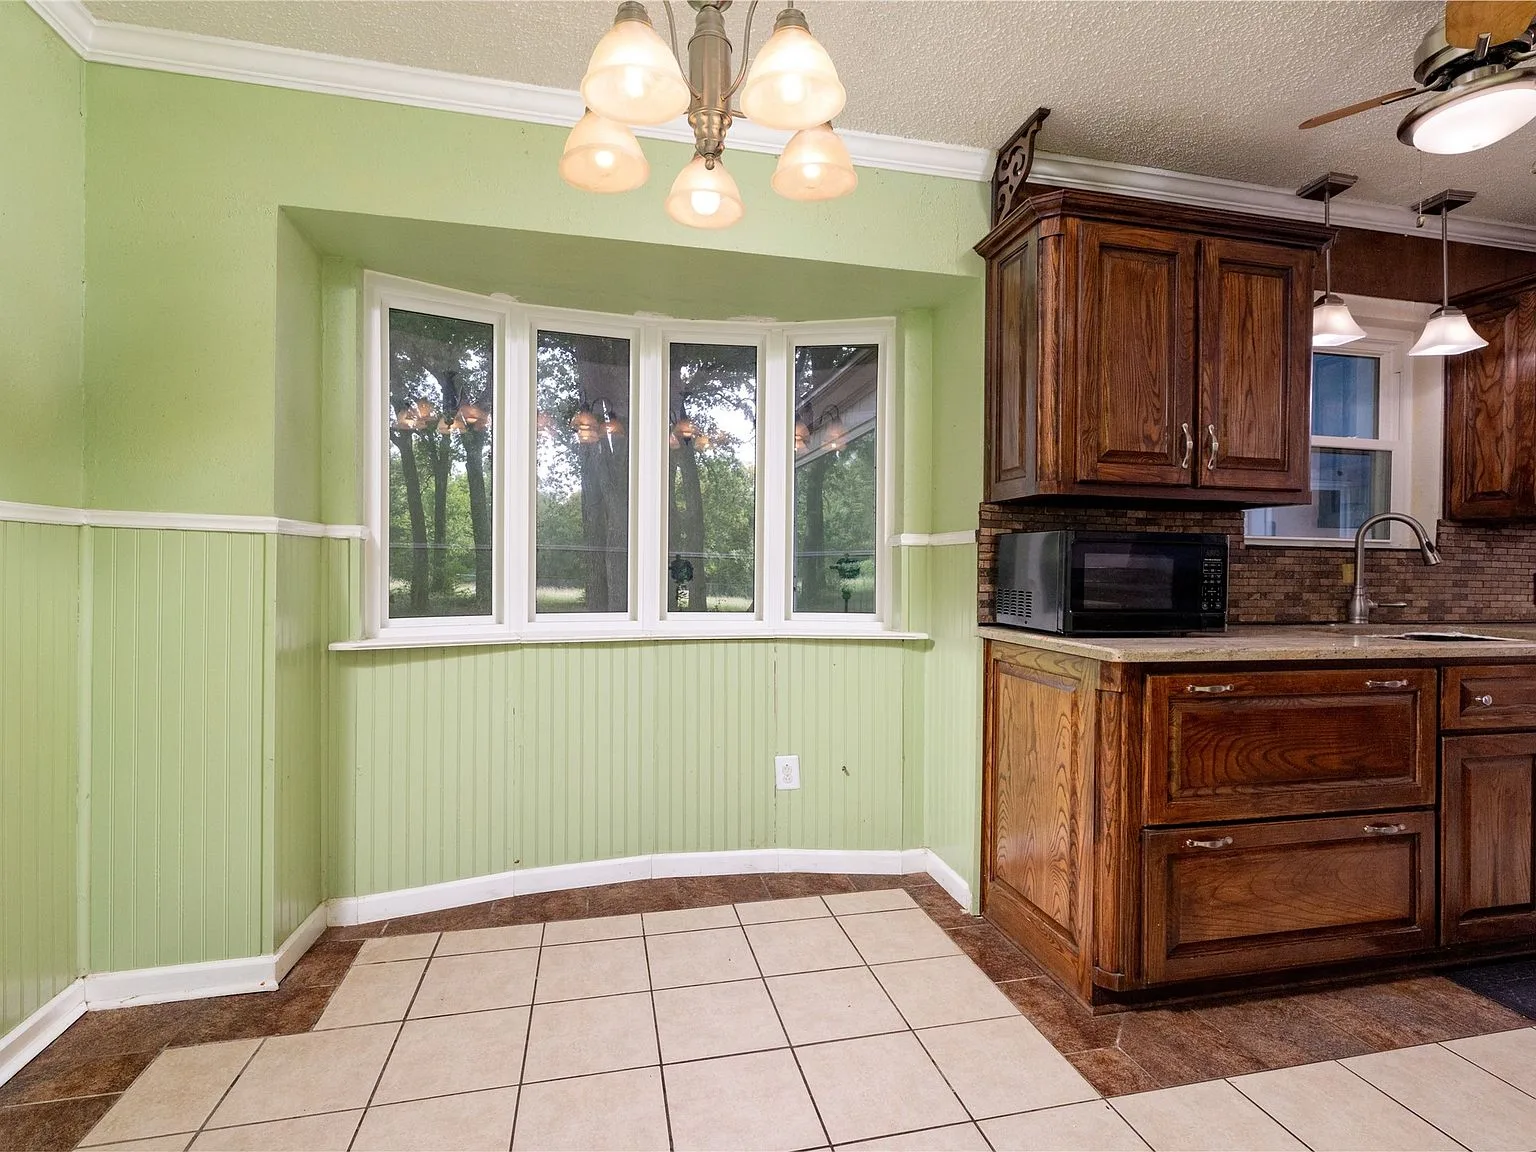
Breakfast nook
15Breakfast nook
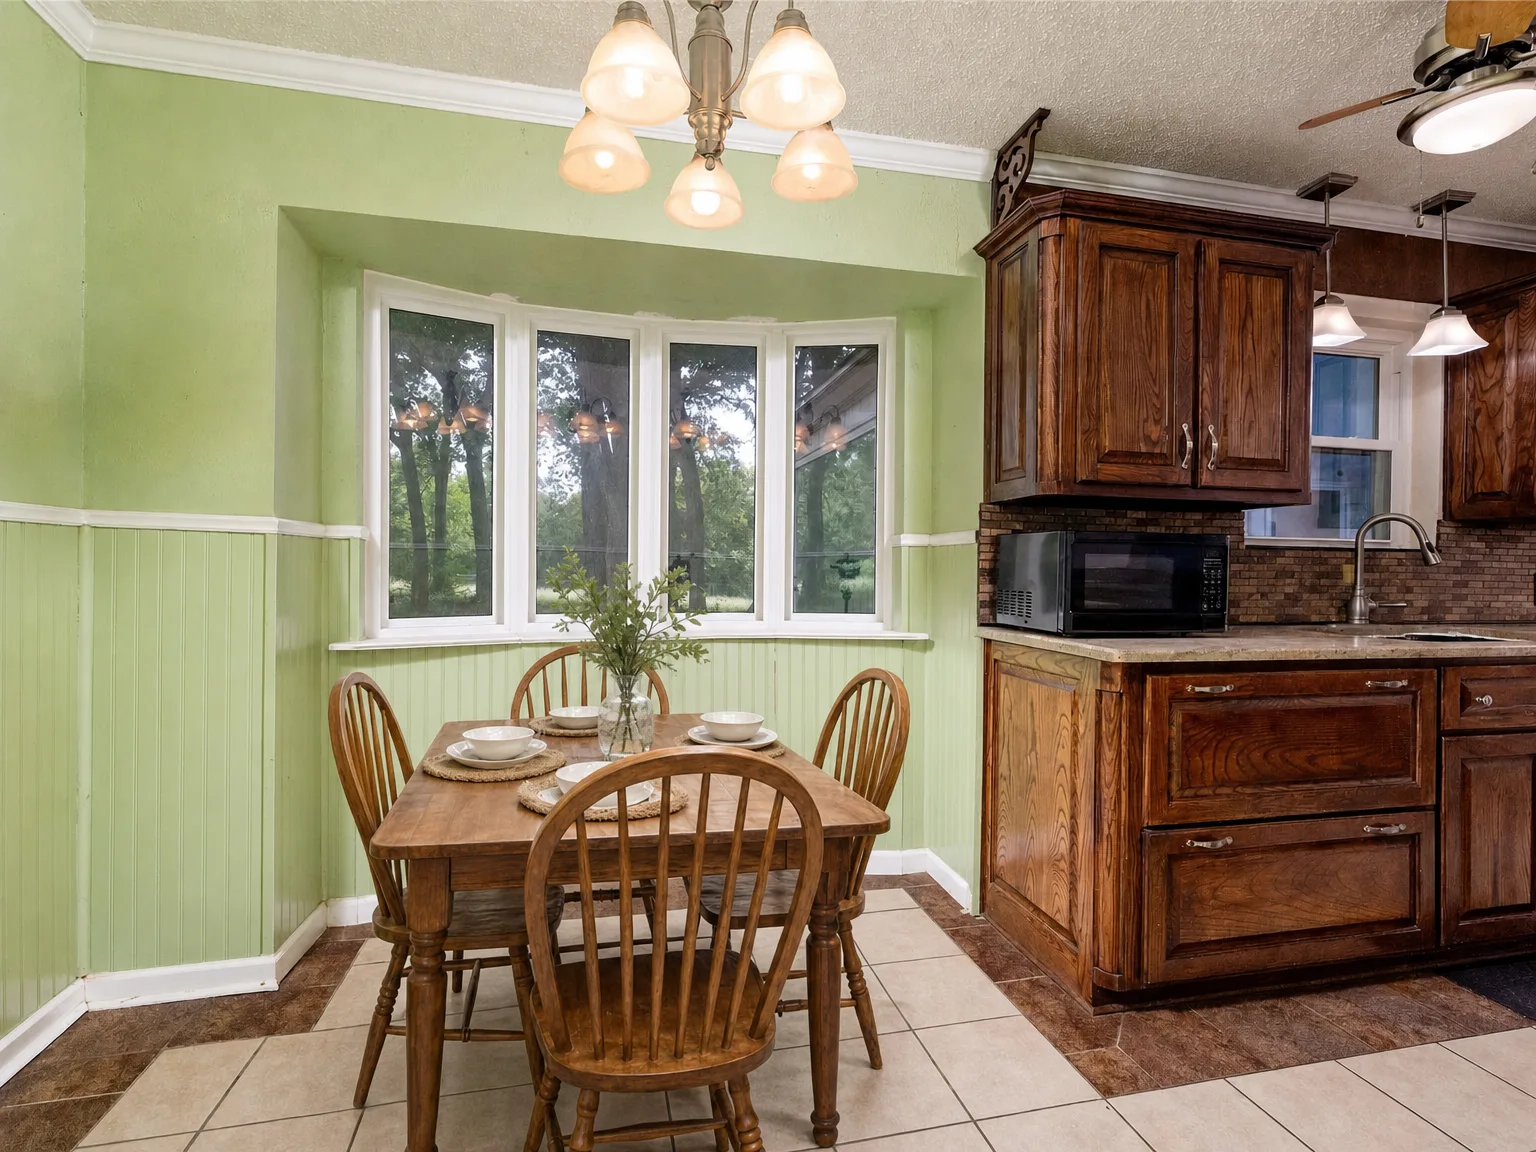
Virtually staged dining nook
16Virtually staged dining nook
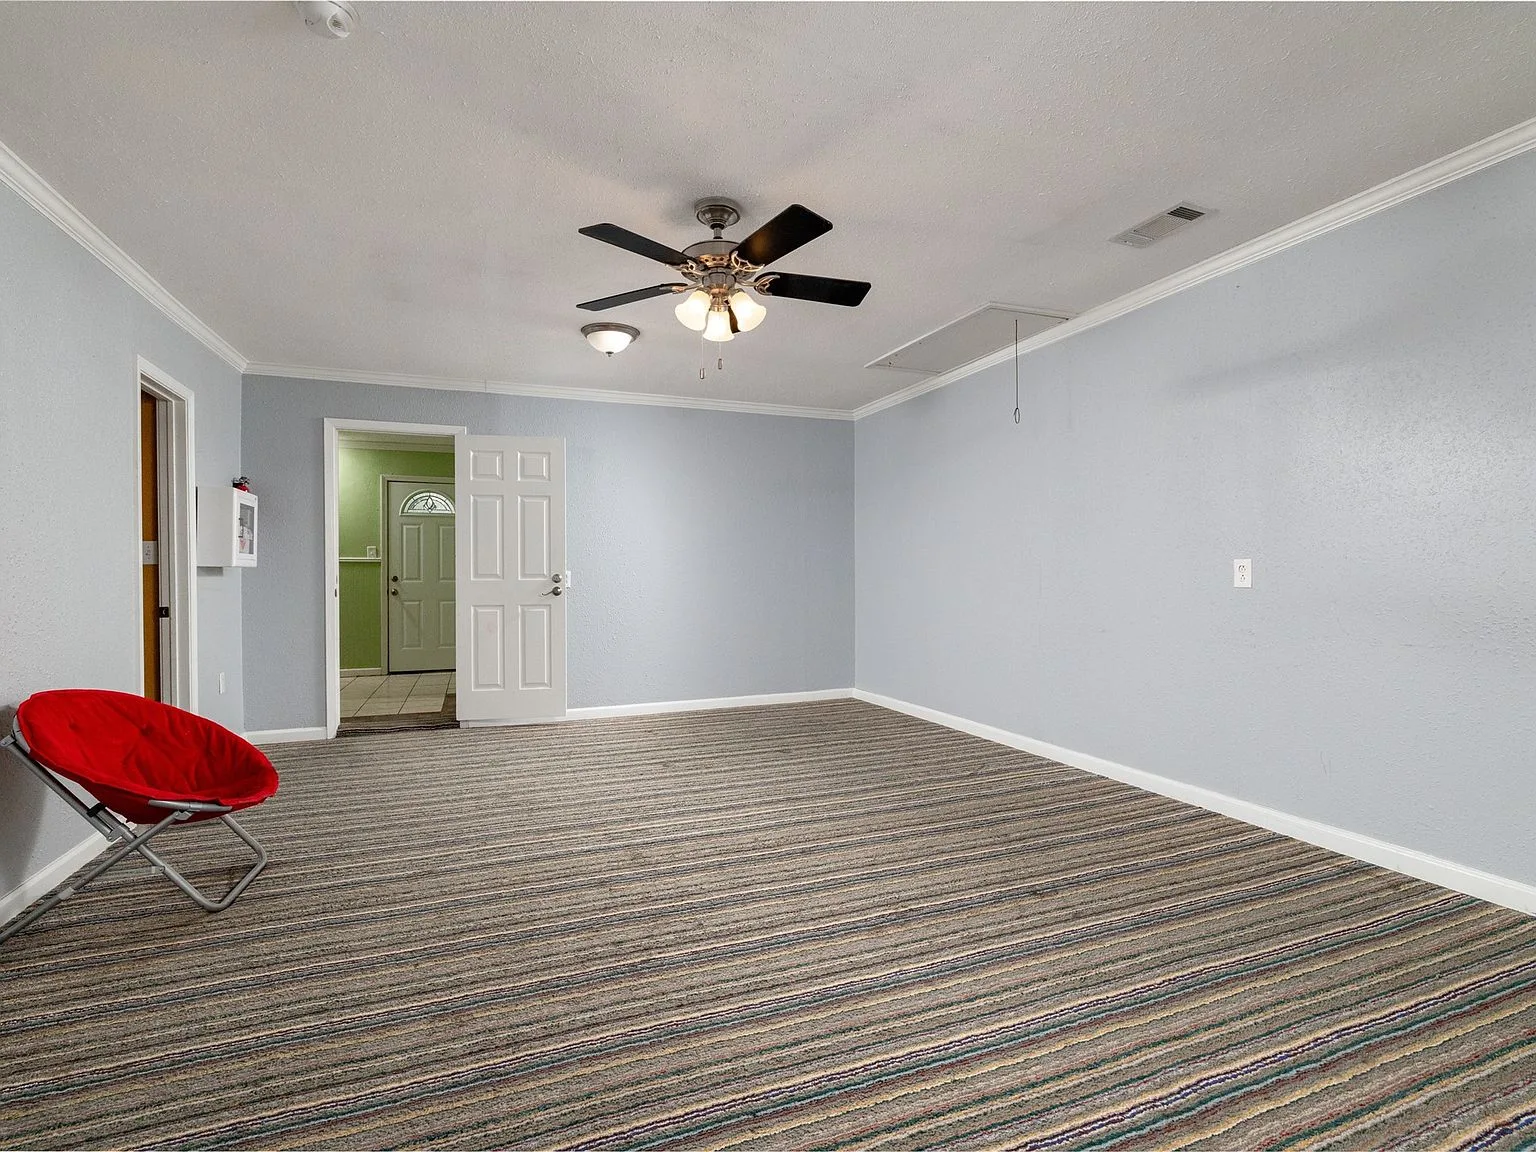
Spacious living area
17Spacious living area
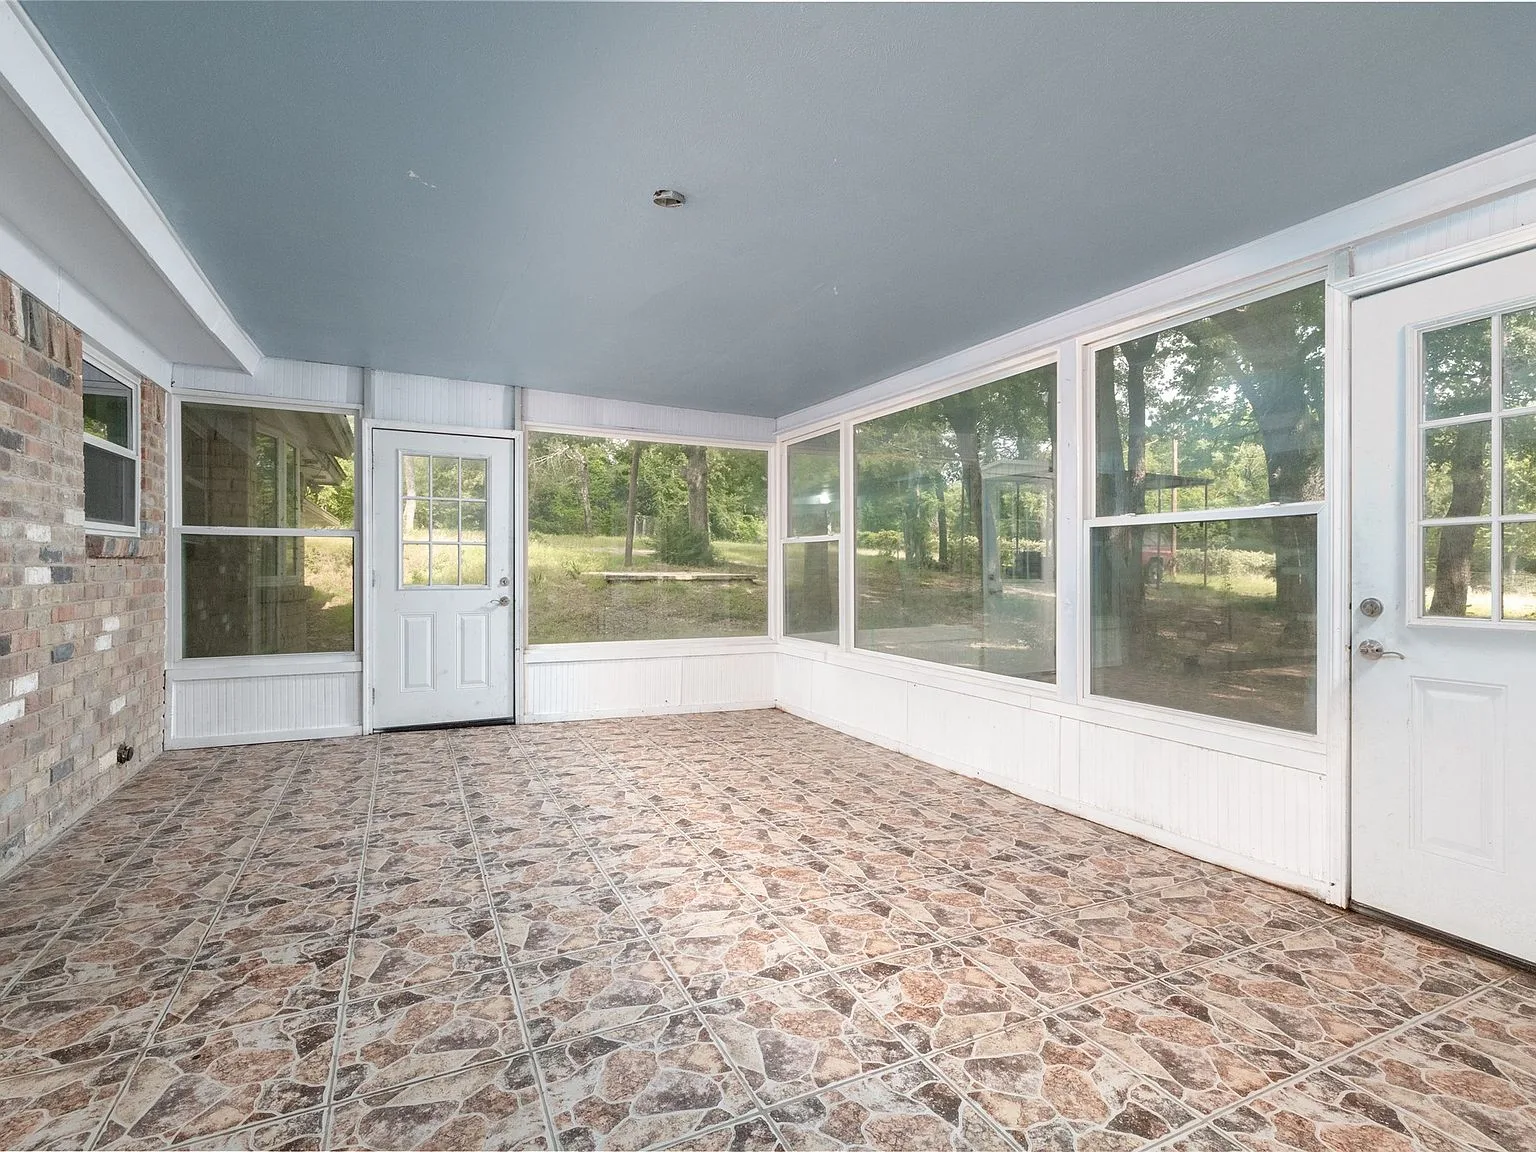
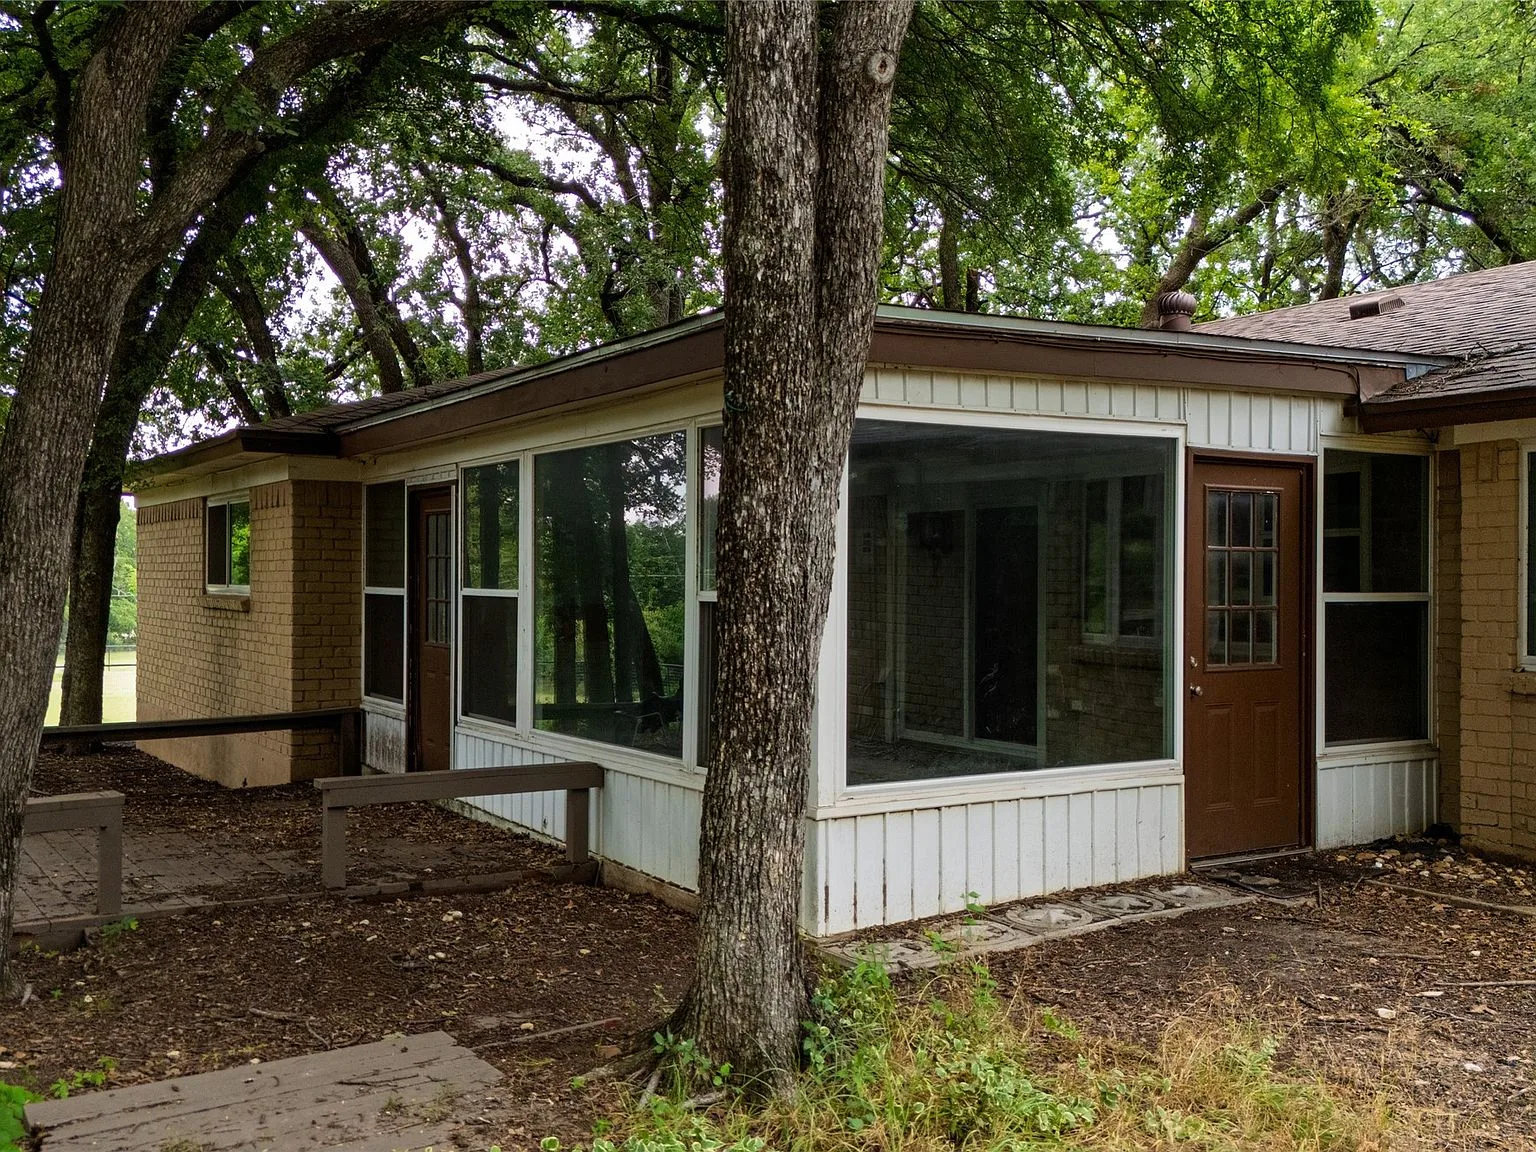
Enclosed sunroom
18Enclosed sunroom
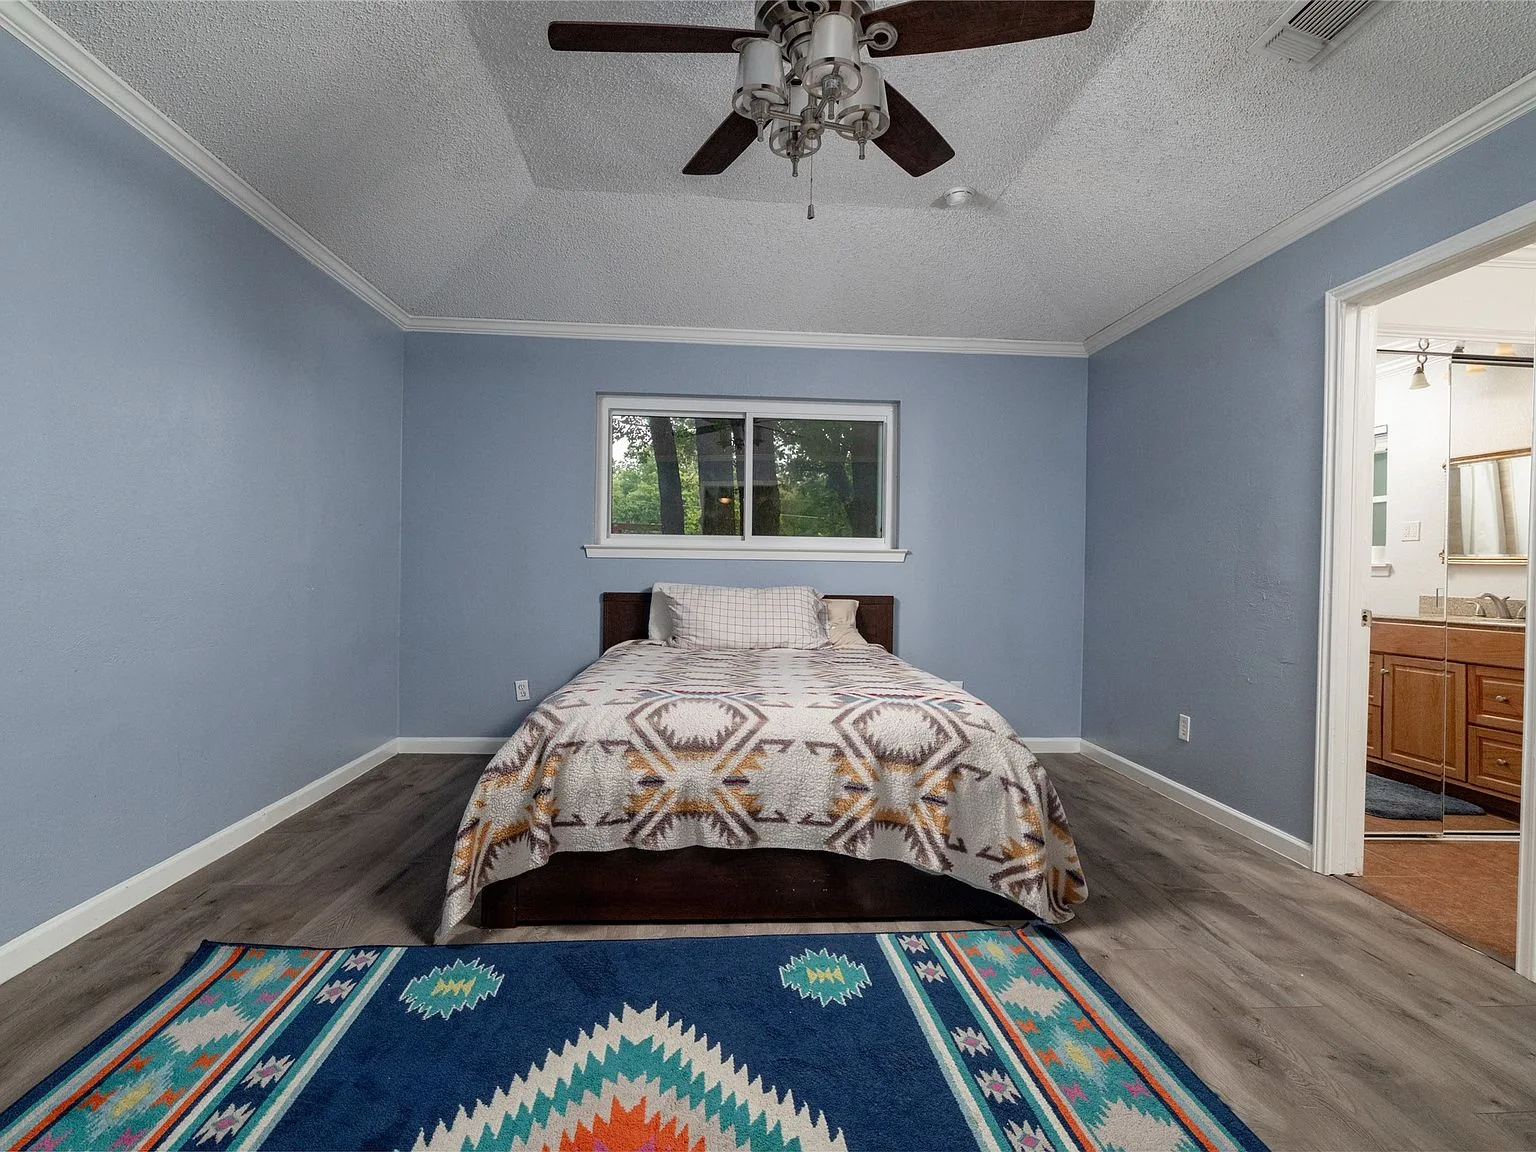
Primary bedroom
19Primary bedroom
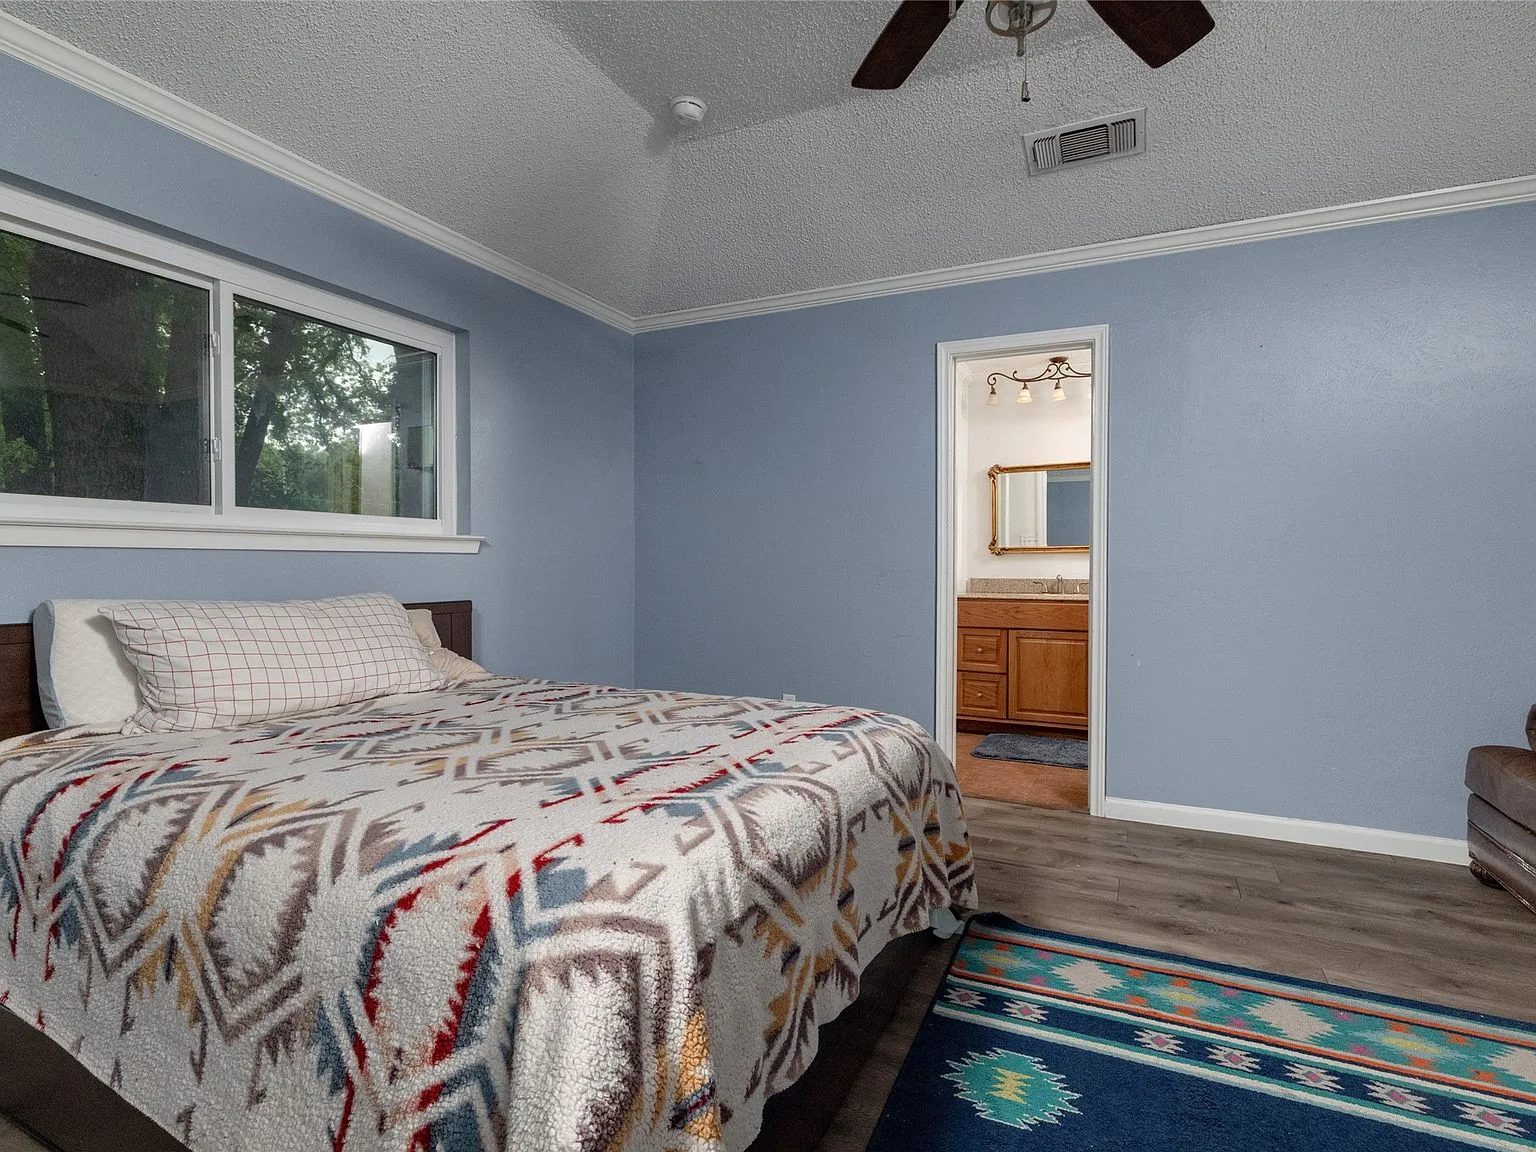
Primary suite
20Primary suite
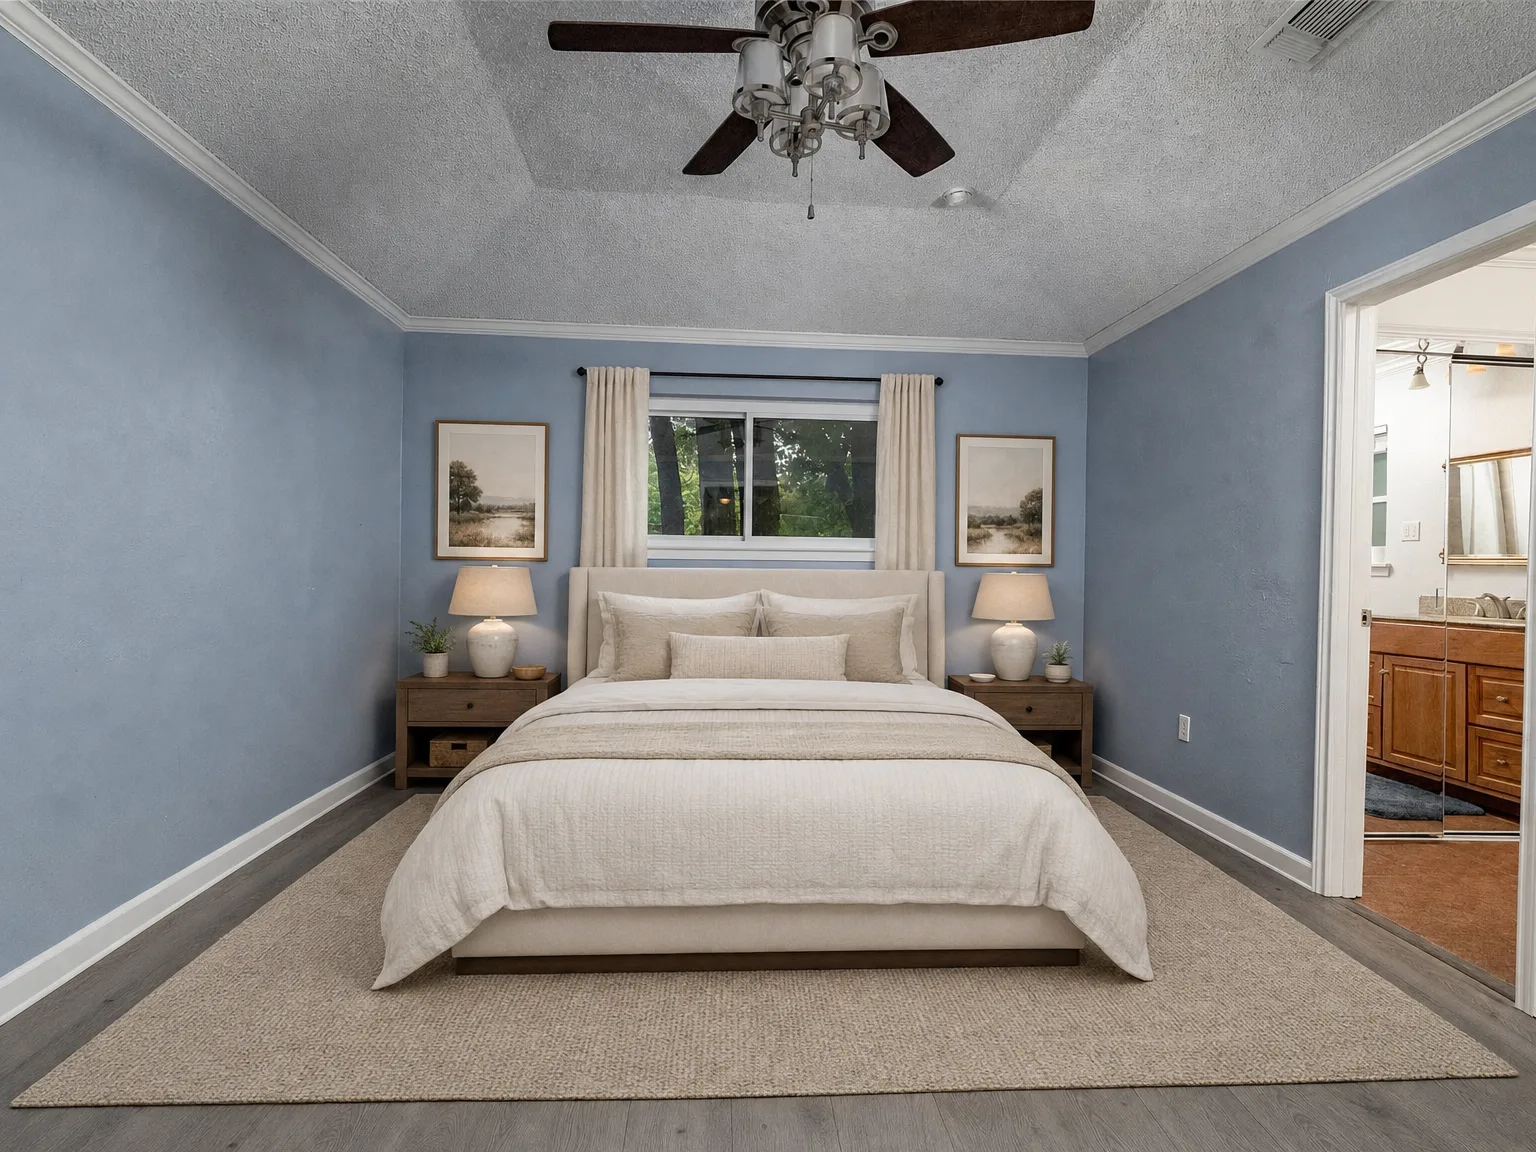
Virtually staged master bedroom
21Virtually staged master bedroom
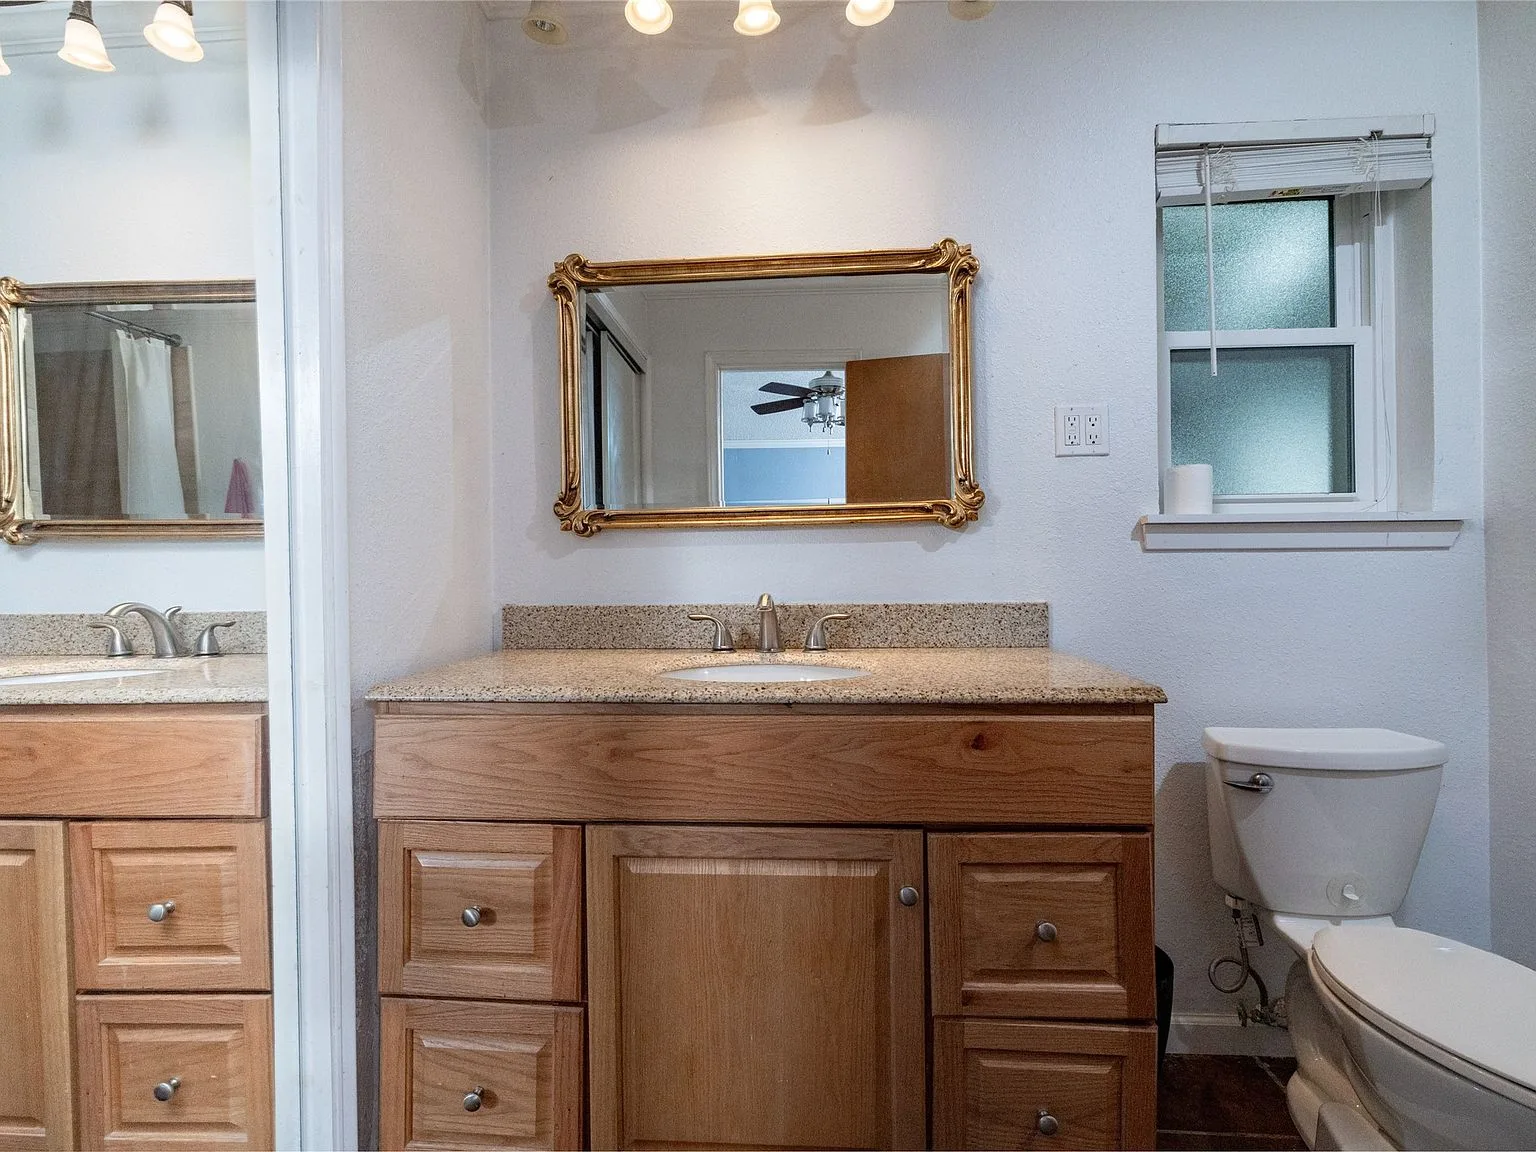
Bathroom vanity
22Bathroom vanity
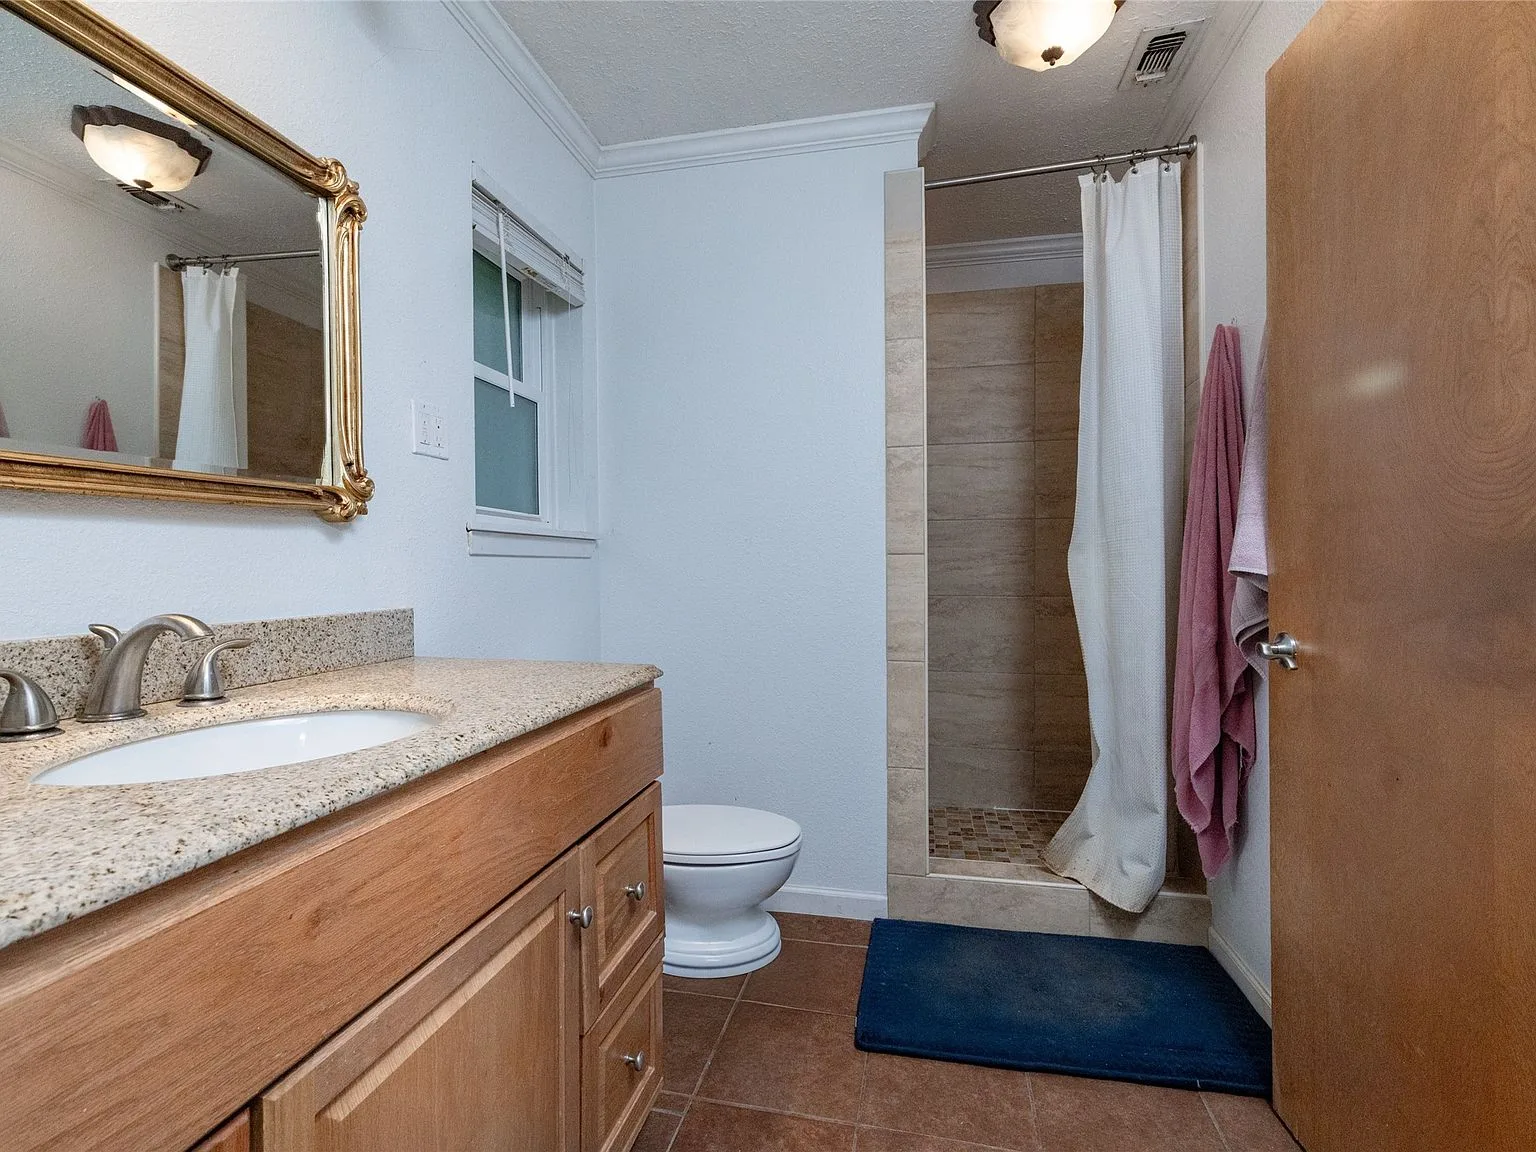
Primary bath with walk-in shower
23Primary bath with walk-in shower
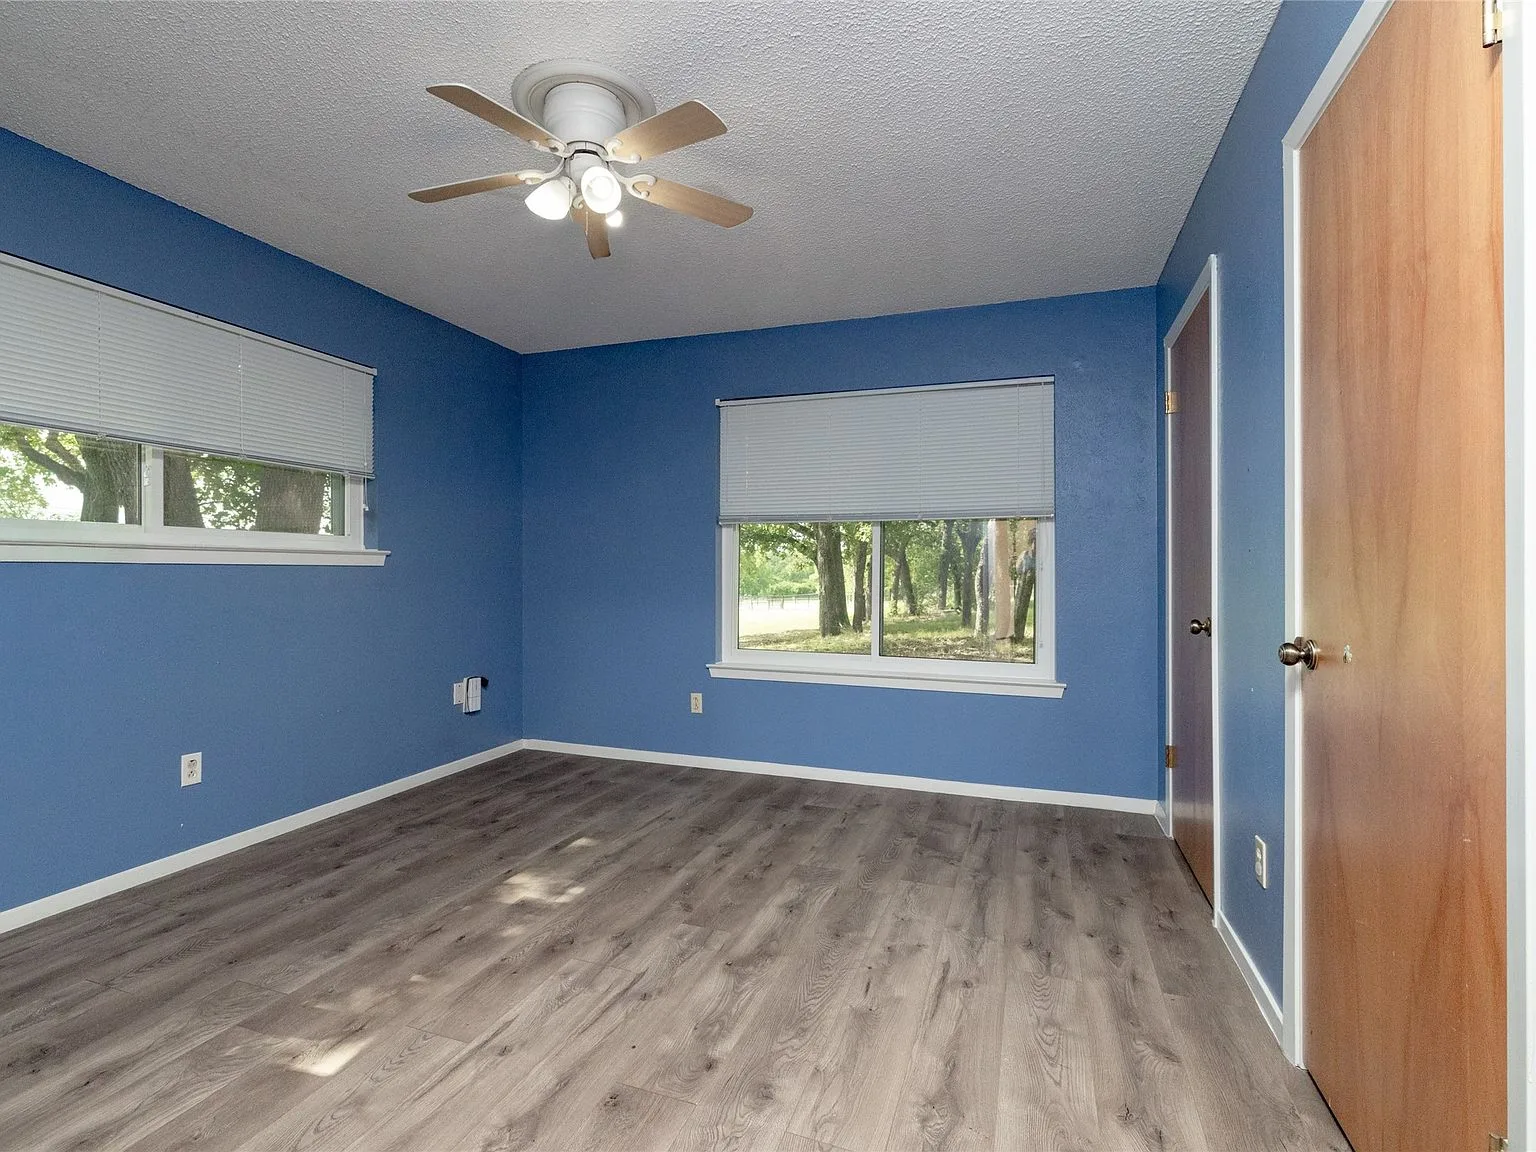
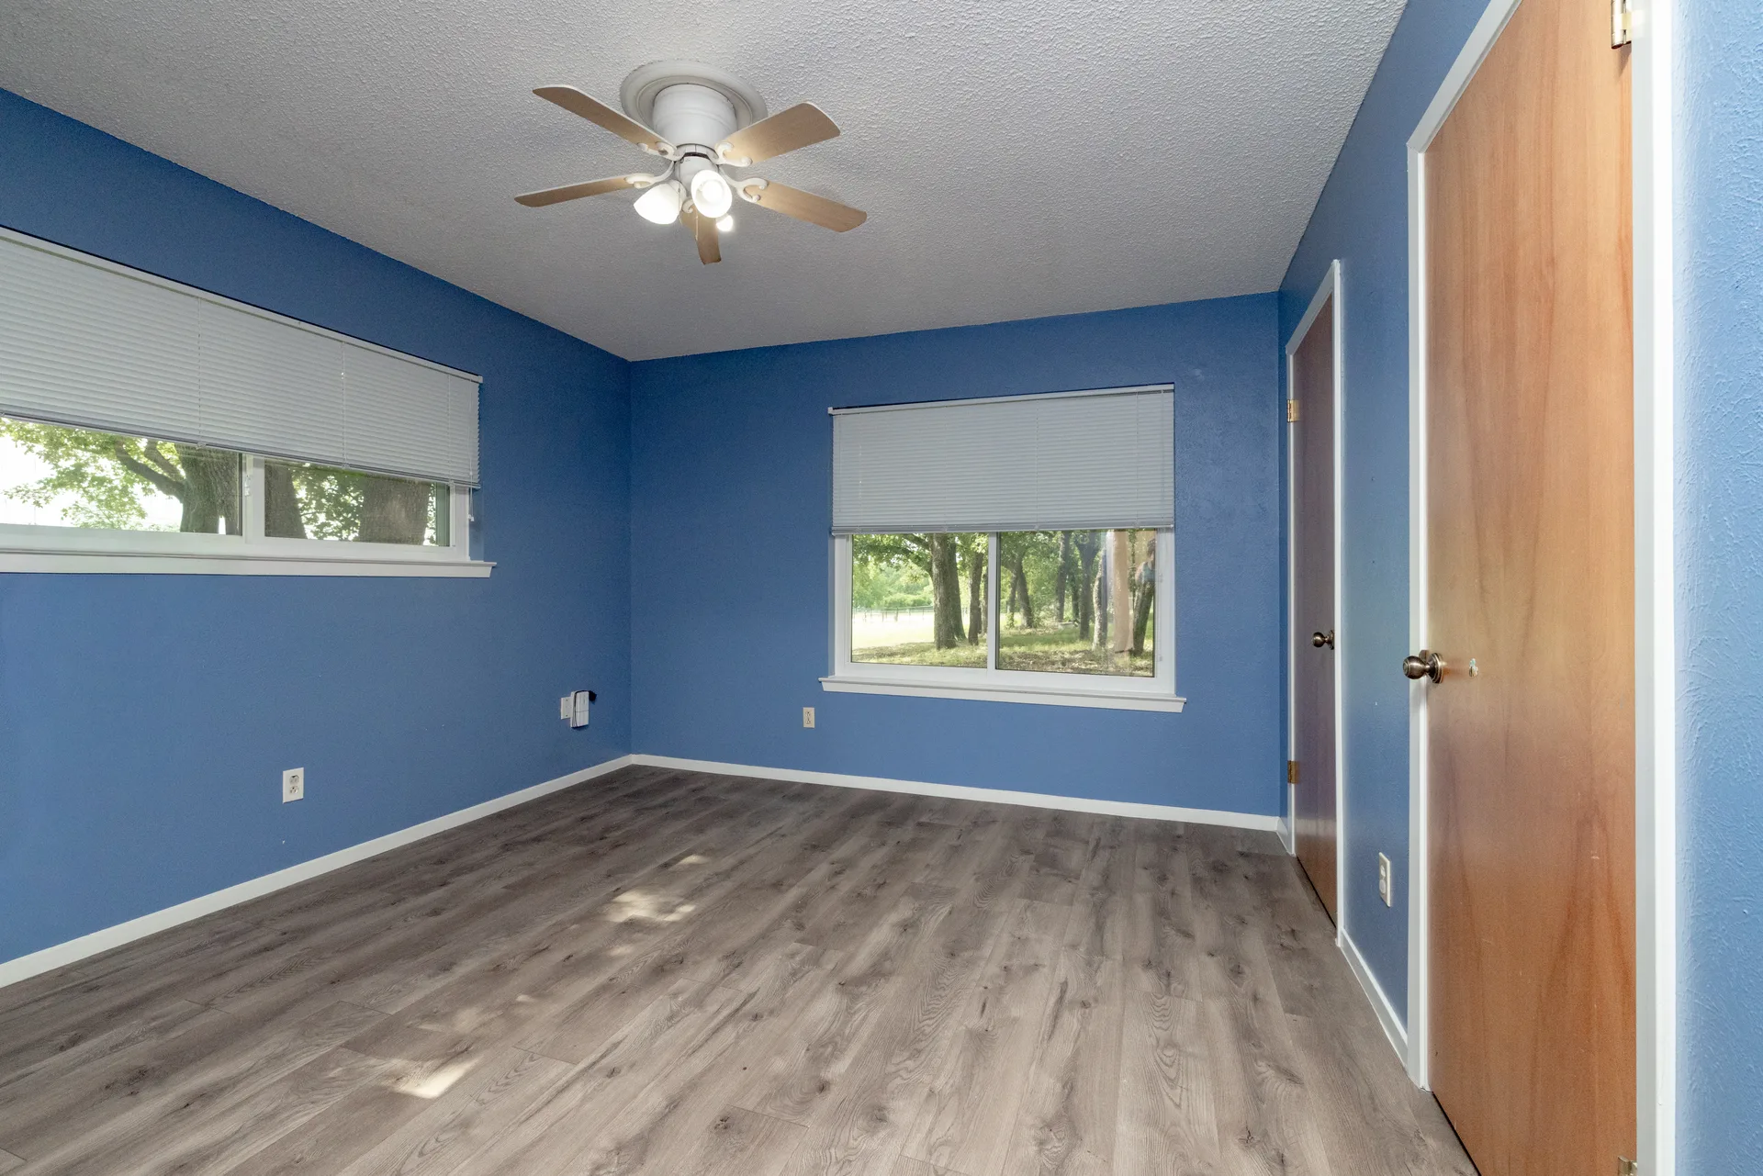
Bedroom
24Bedroom
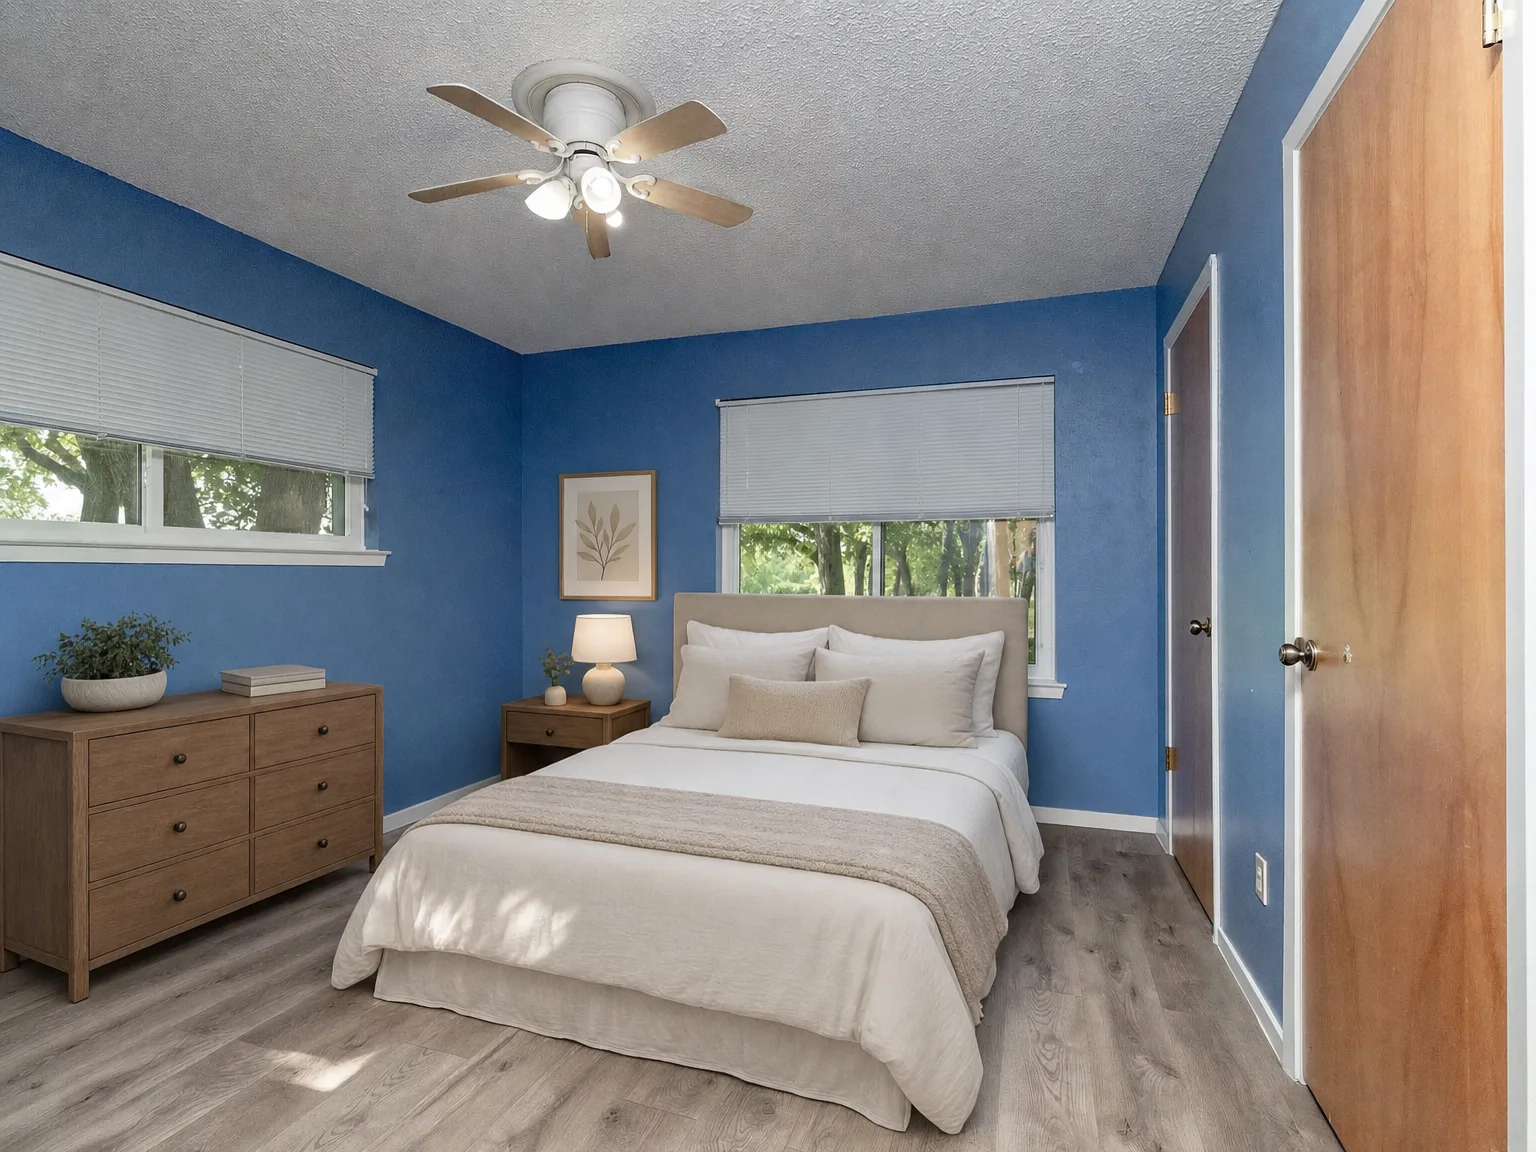
Virtually staged blue bedroom
25Virtually staged blue bedroom
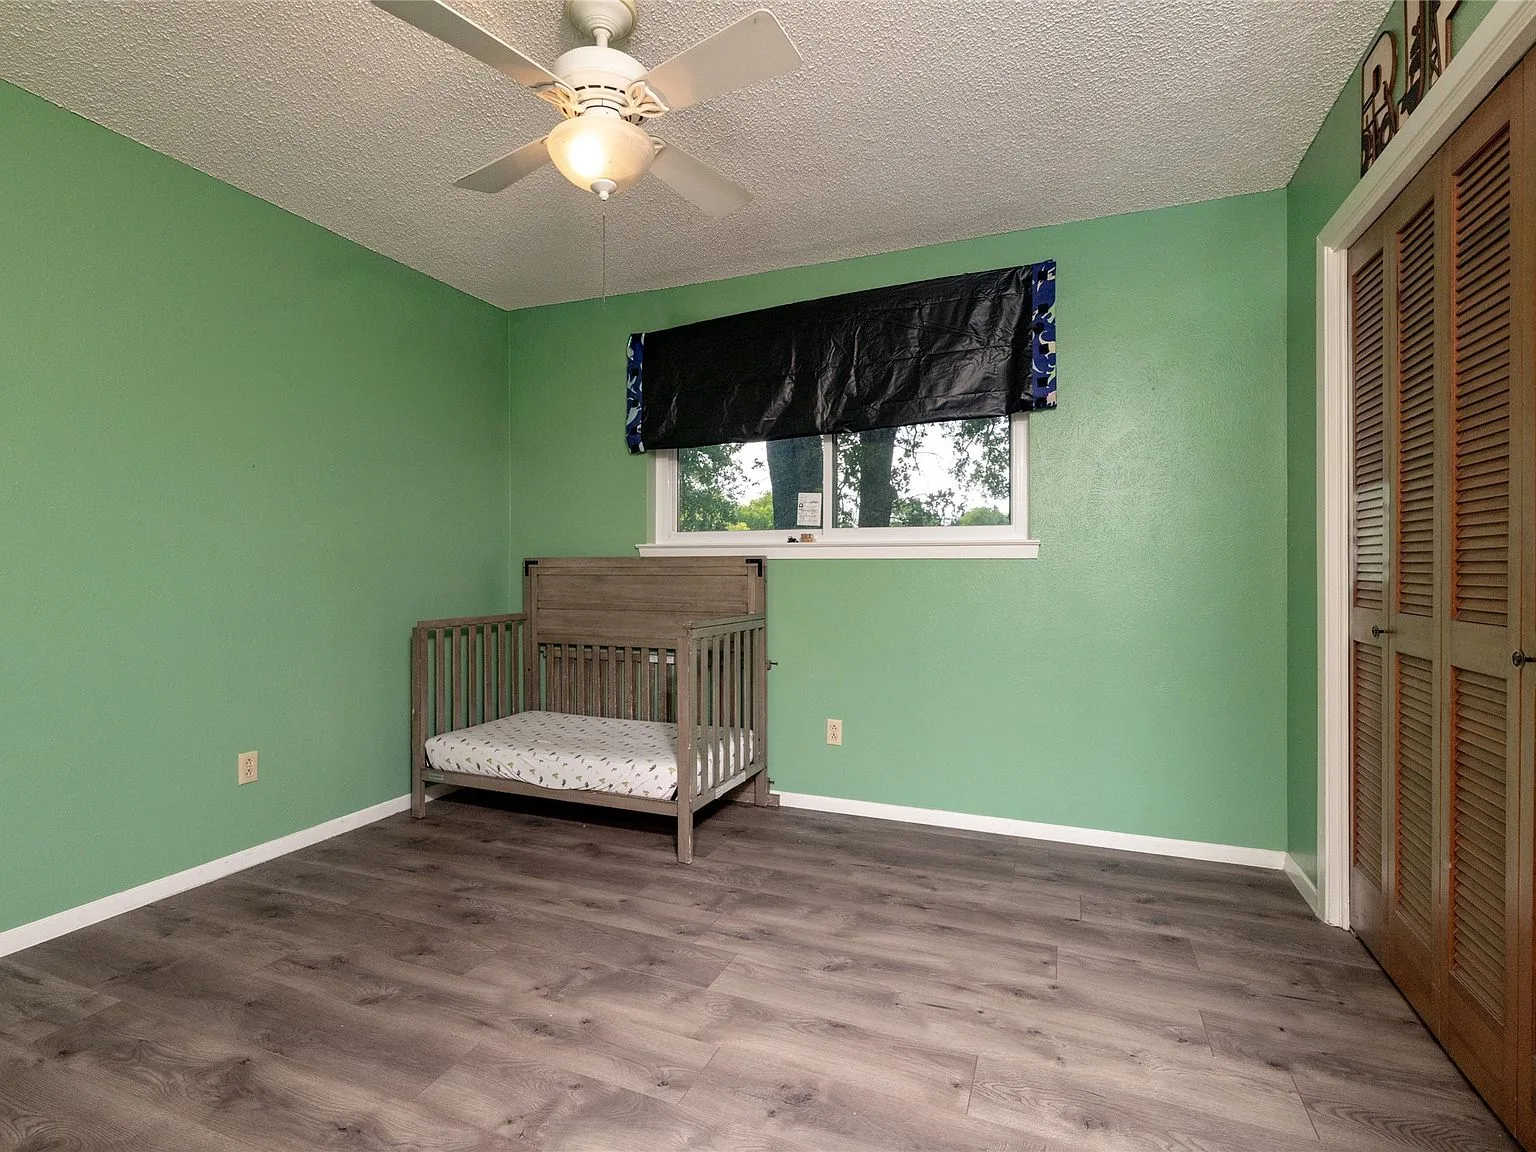
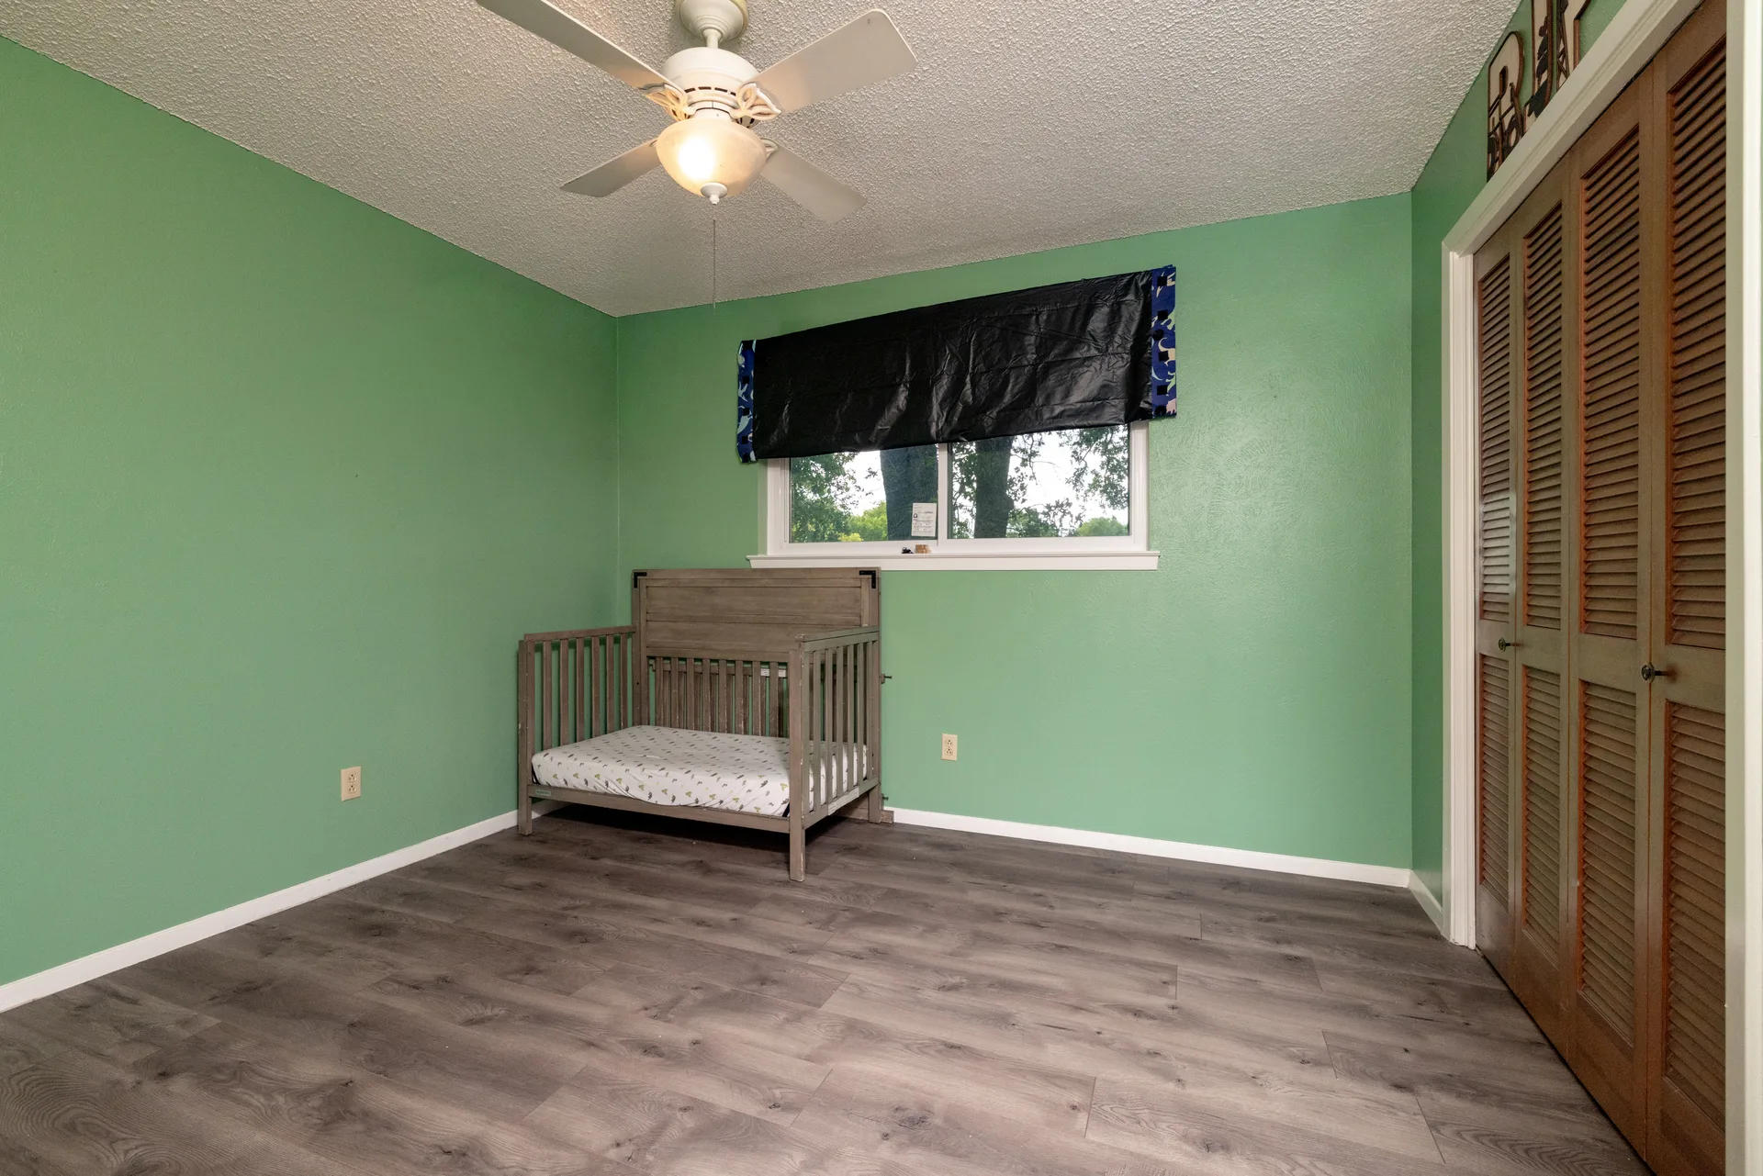
Bedroom
26Bedroom
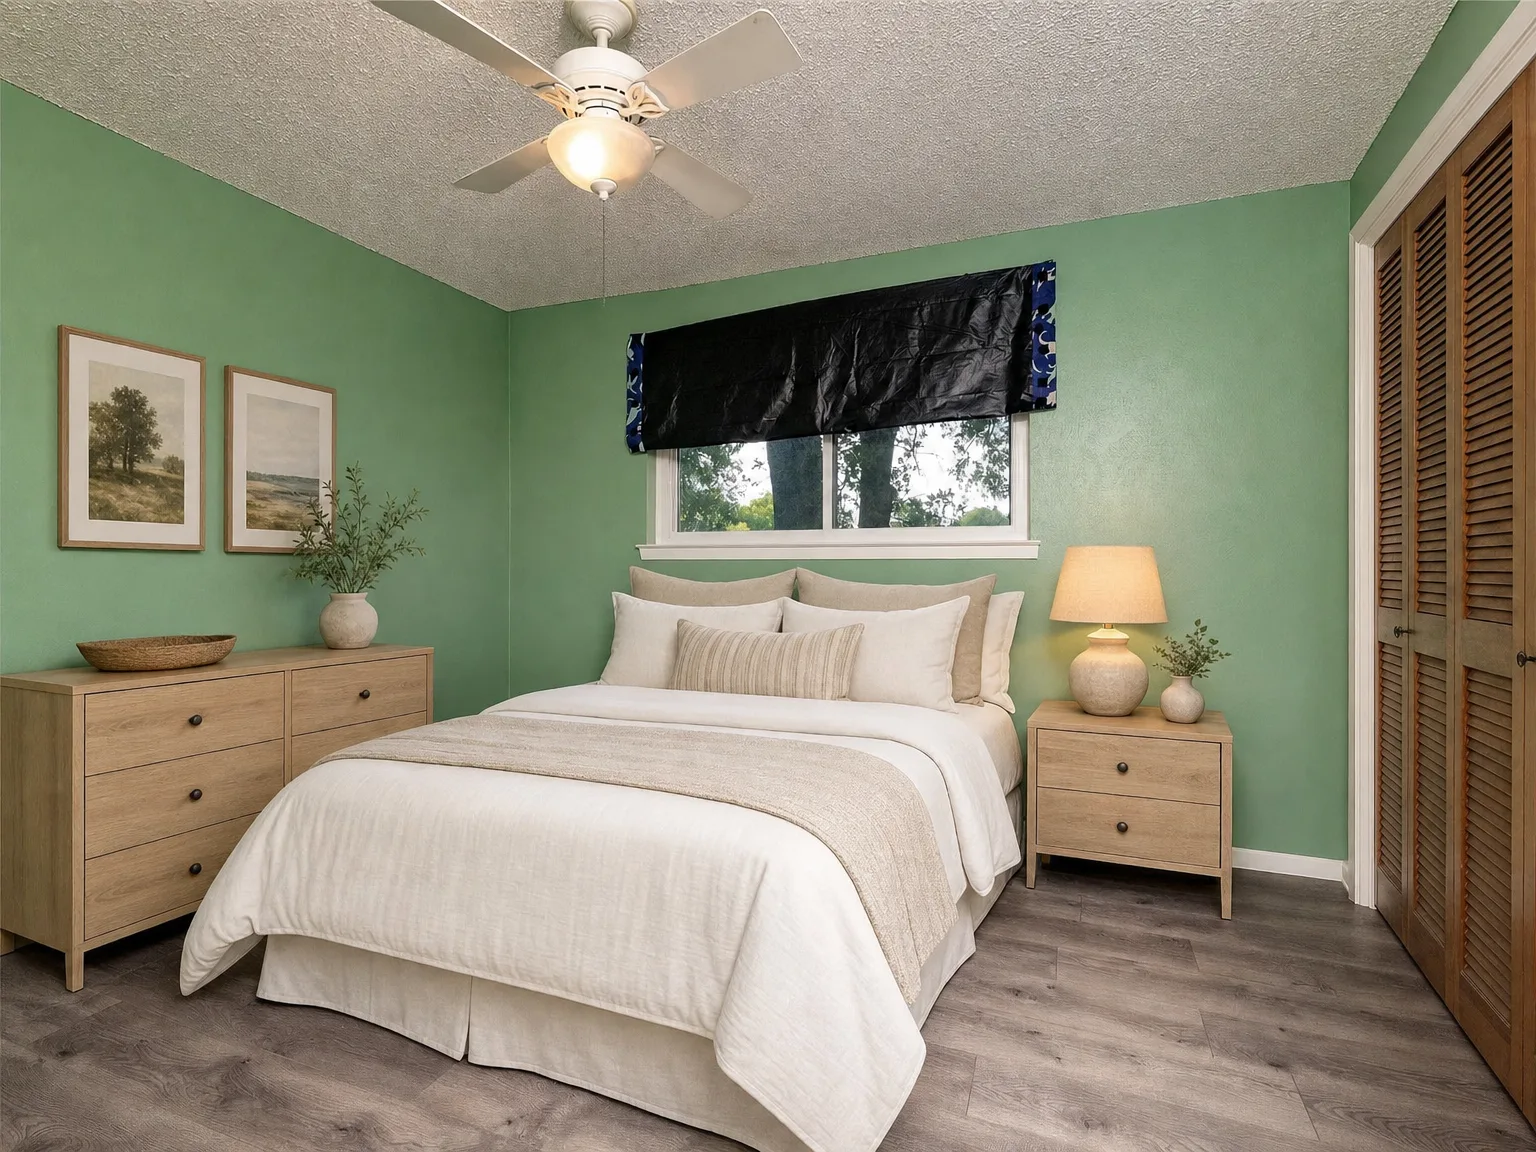
Virtually staged green bedroom
27Virtually staged green bedroom
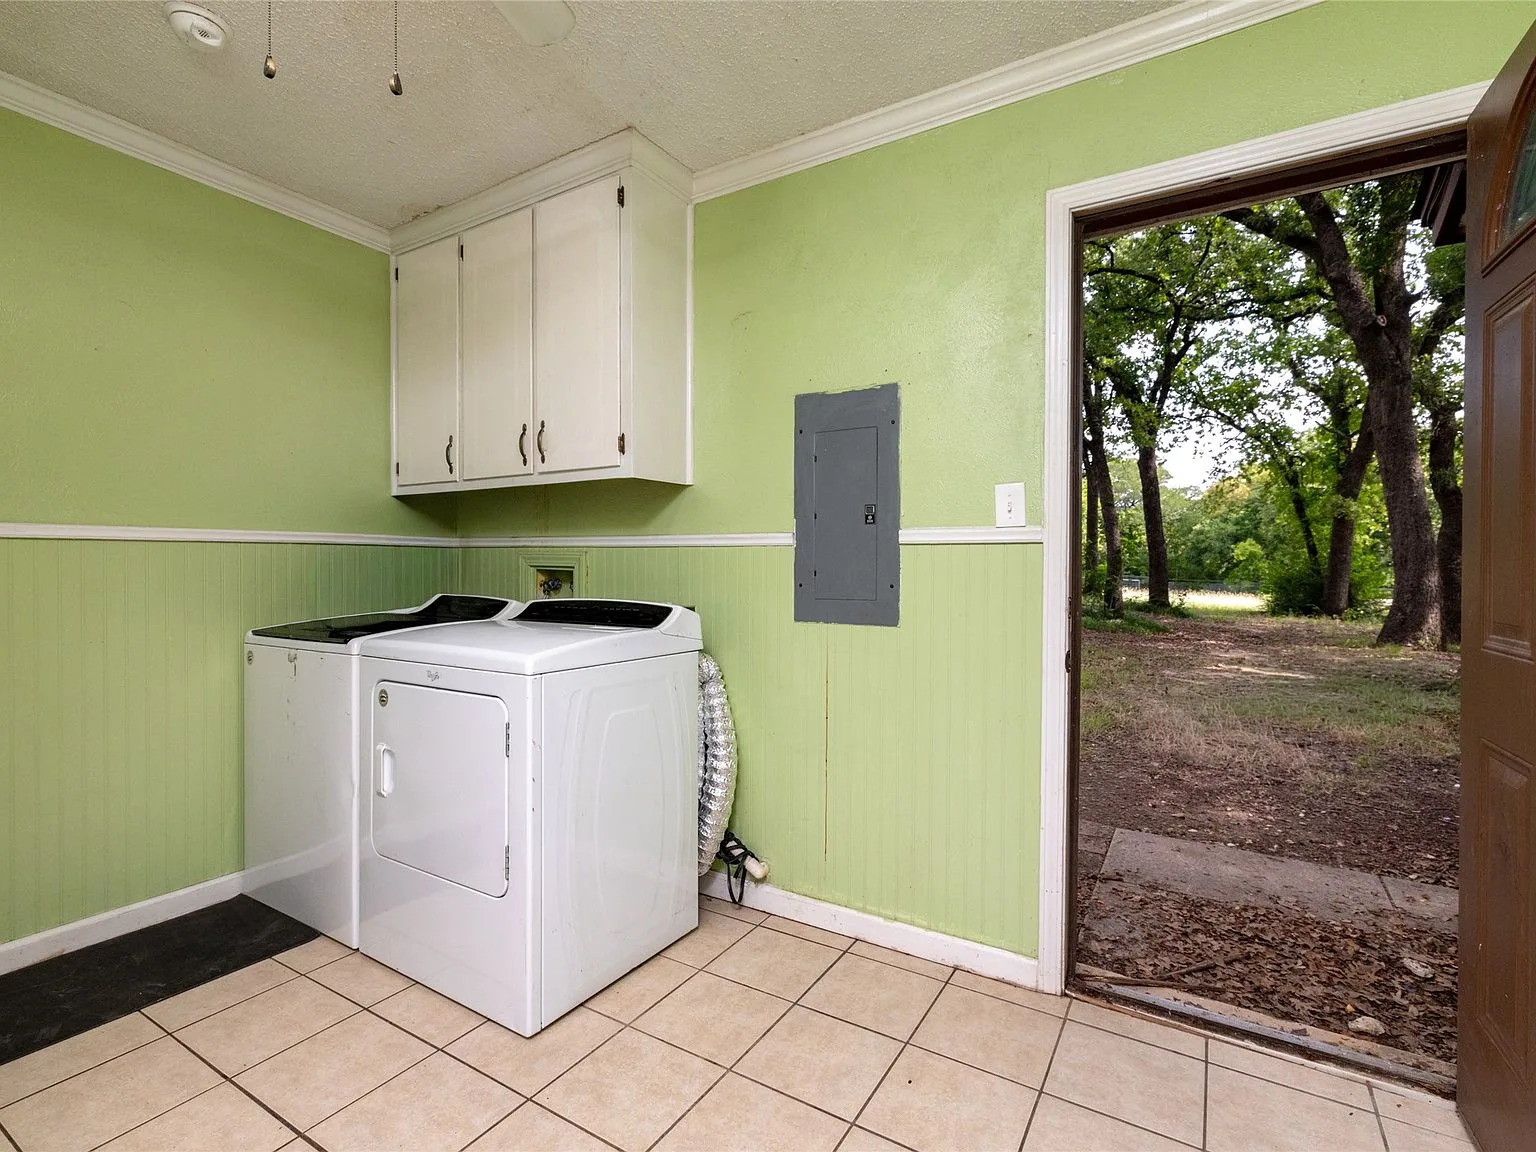
Laundry room
28Laundry room
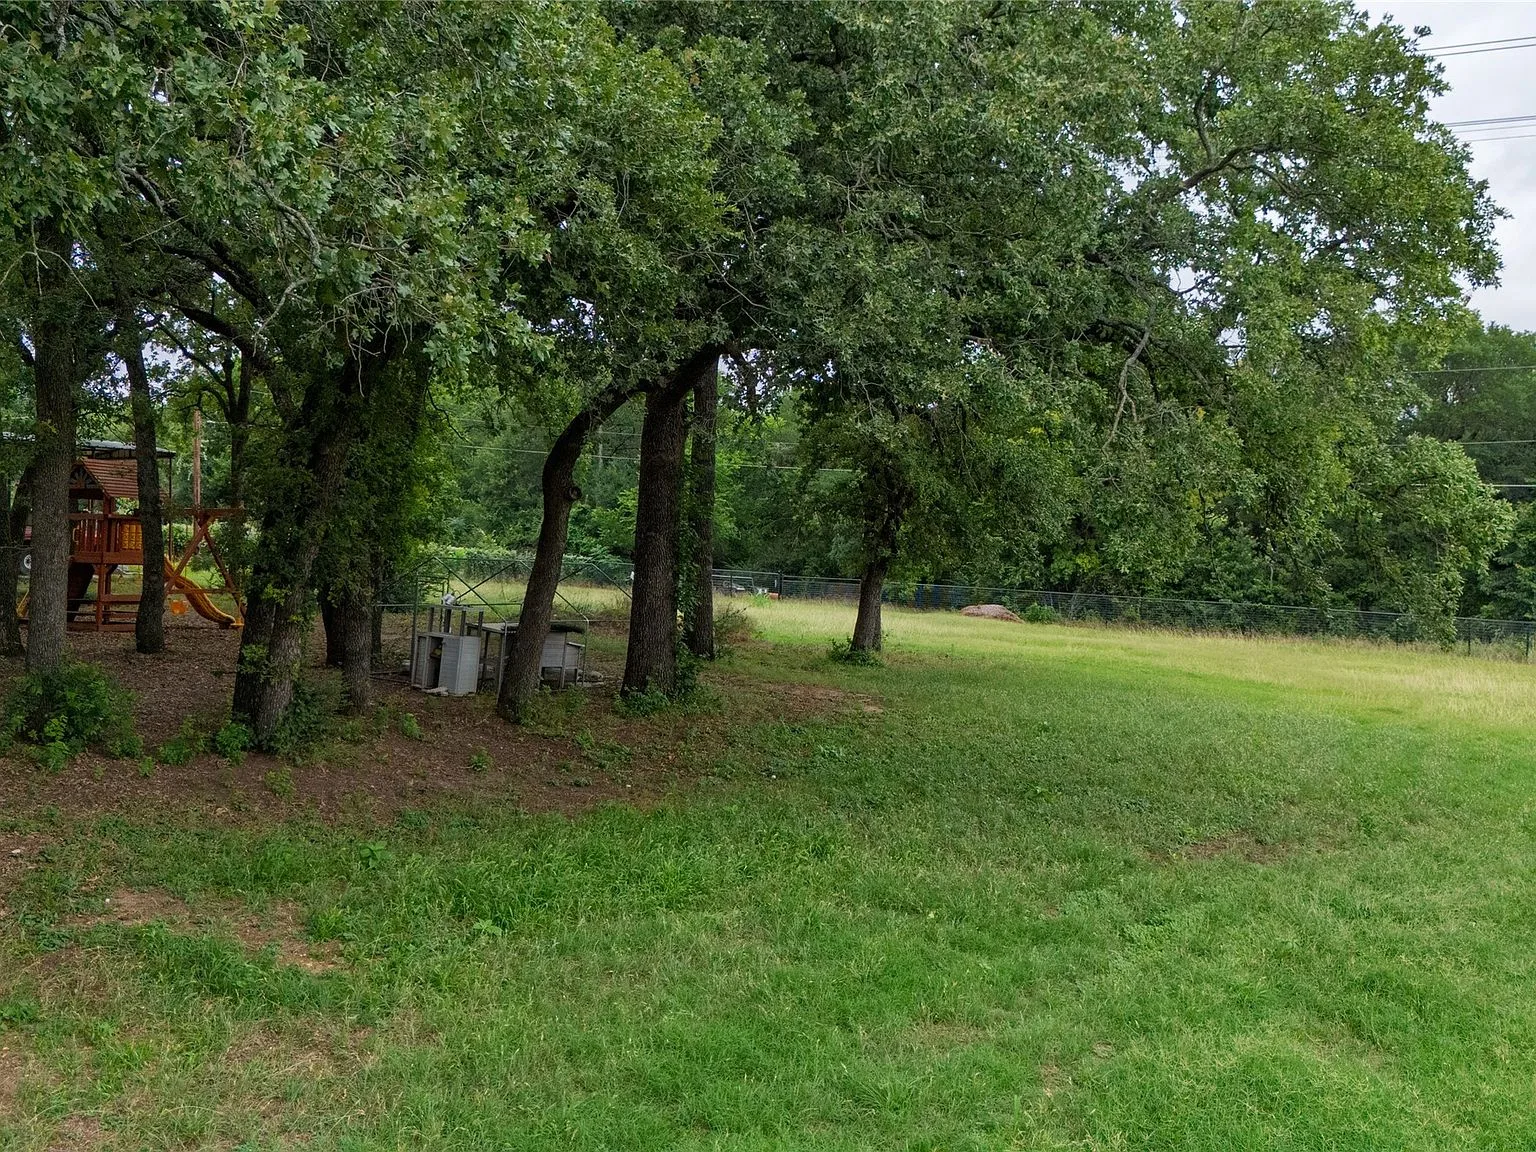
Backyard
29Backyard
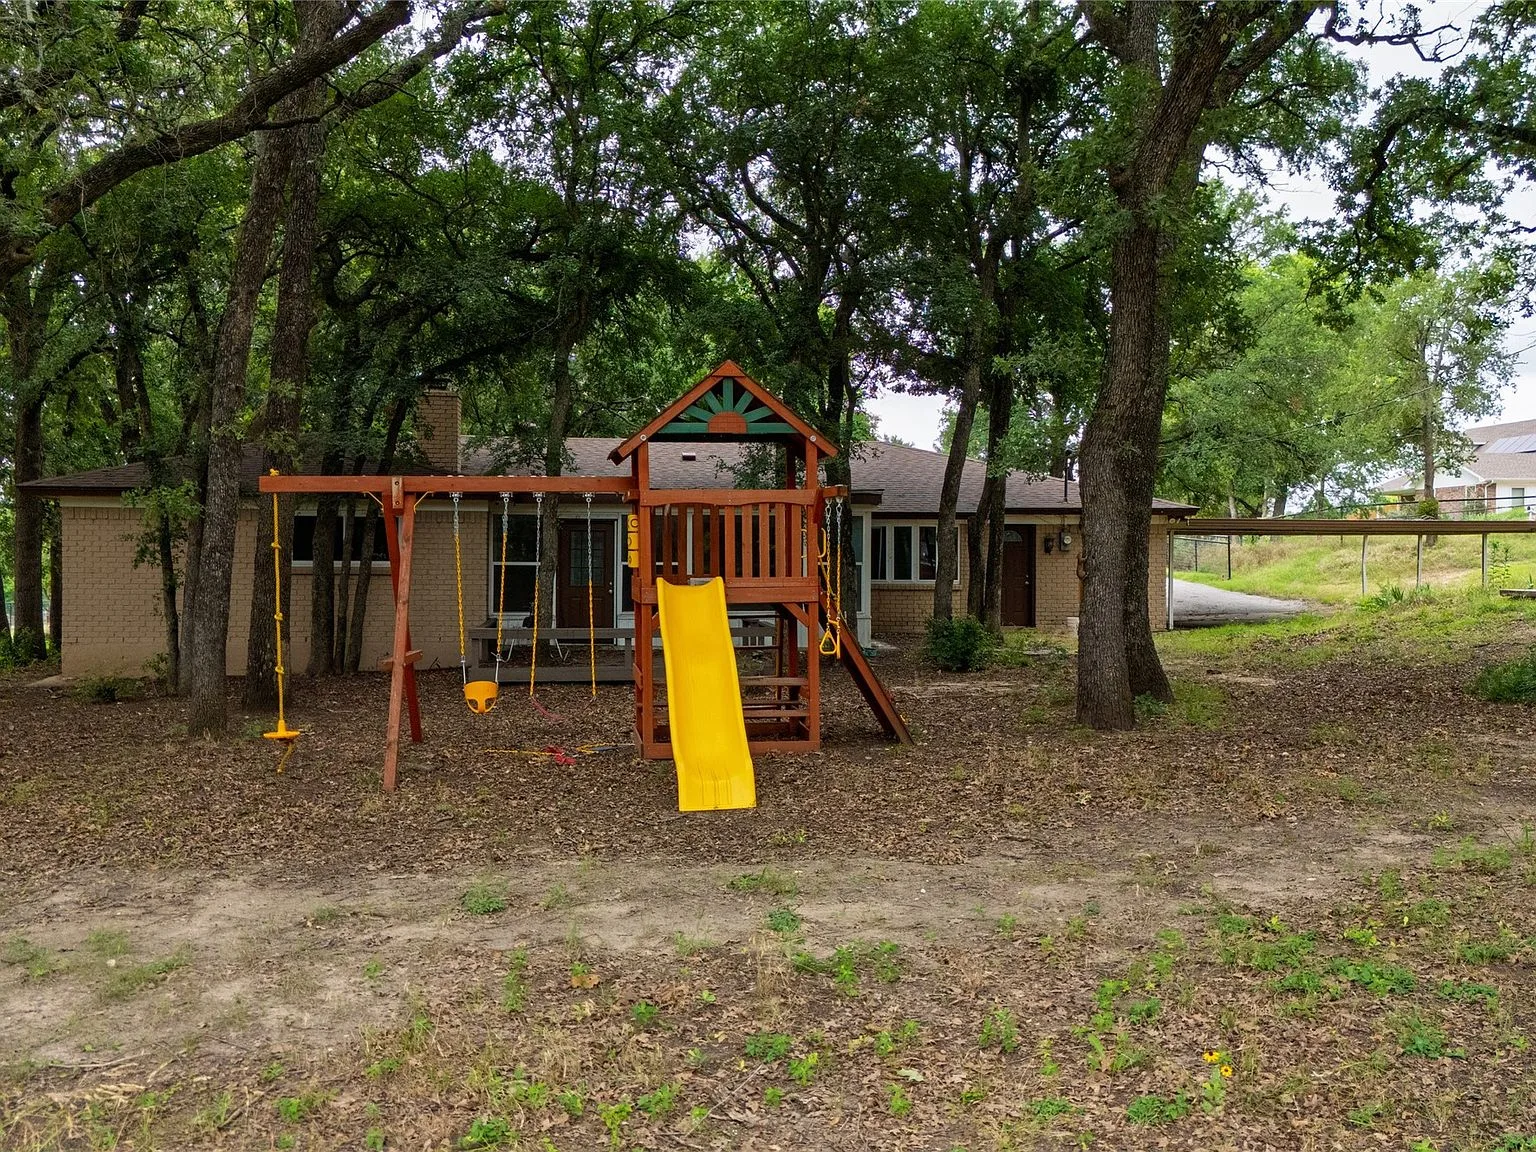
Rear facade
30Rear facade
Sunroom patio
31Sunroom patio
Living and dining with bow window
32Living and dining with bow window
Bedroom
33Bedroom
Bedroom
34Bedroom

Photos are only half of it.

Walk the two-plus acres and the flexible floor plan in person with Aaron Kinn.

Schedule a private tour